115 Old Bridge Road,Danville, KY 40422
Danville, KY 40422






Description
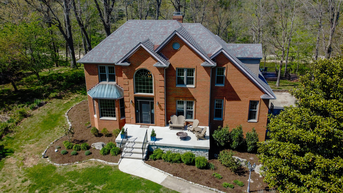
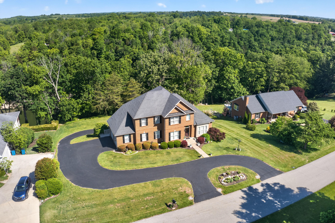
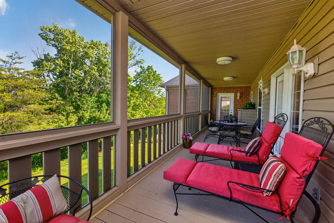
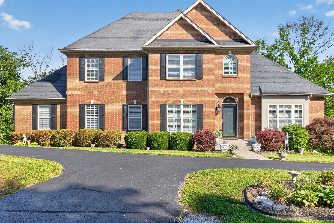
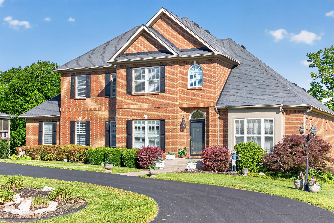
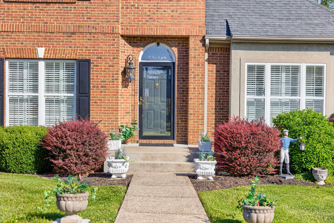
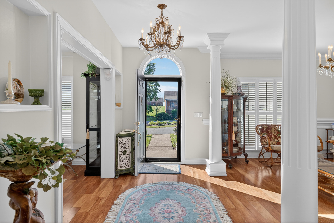
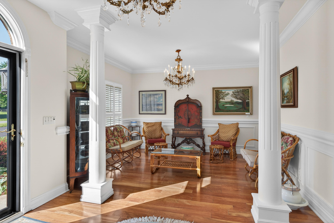
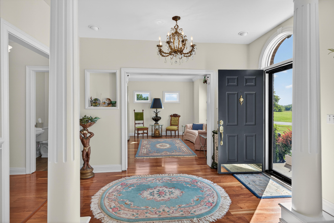
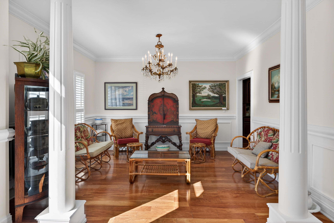
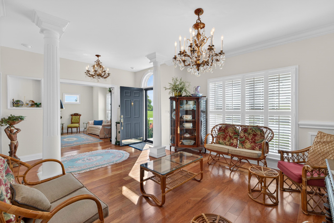
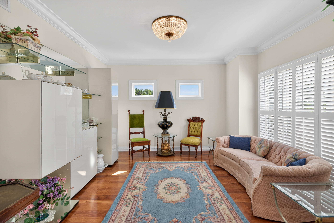
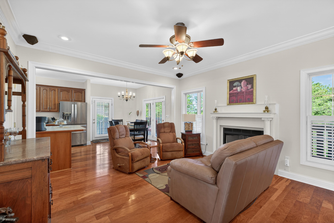
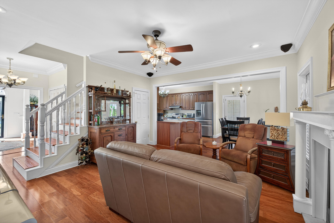
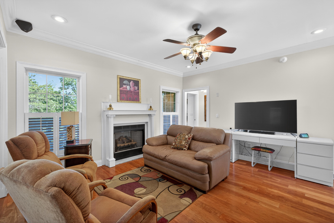
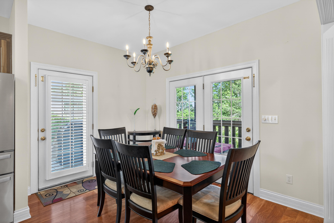
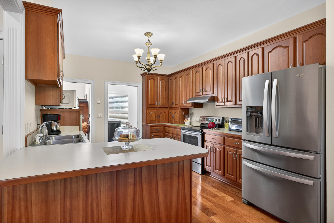
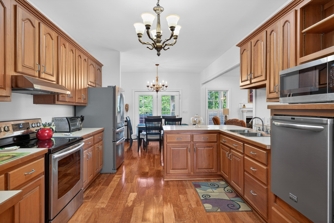
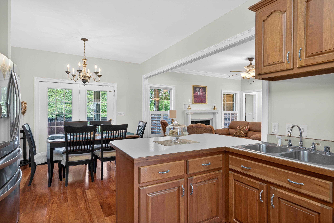
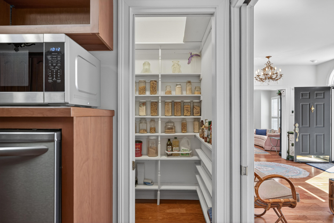
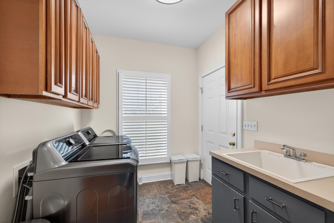
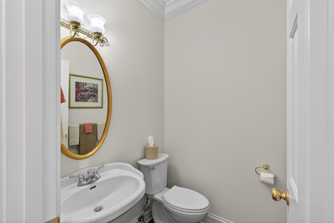
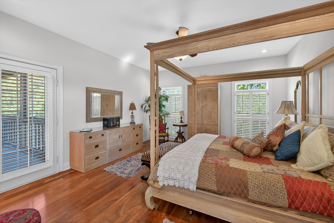
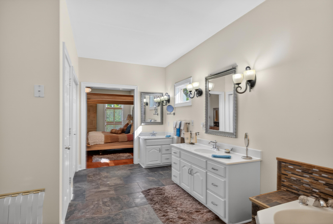
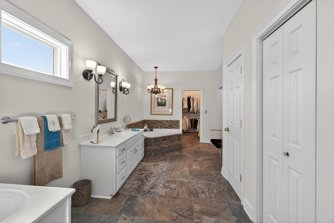
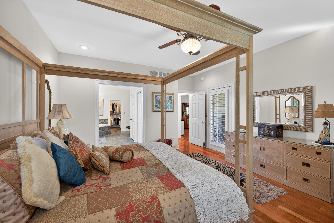
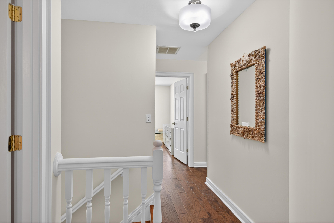
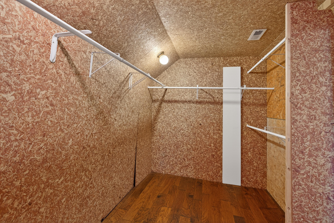
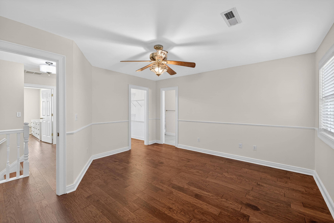
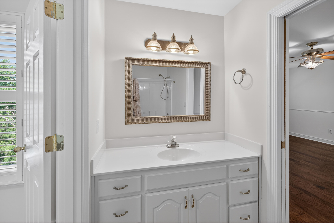
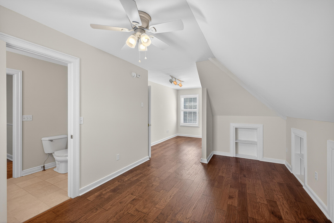
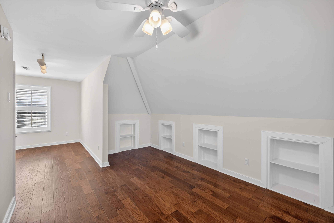
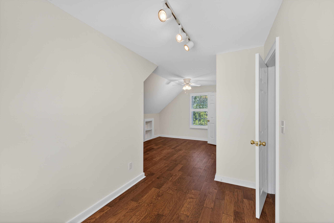
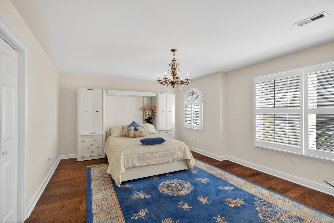
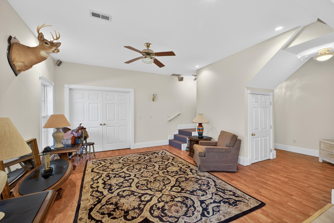
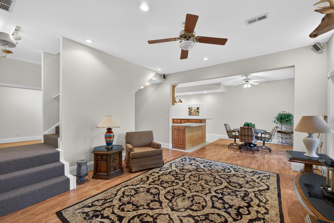
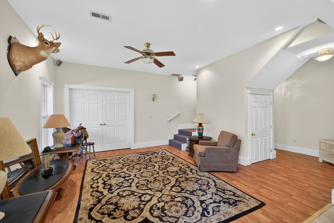
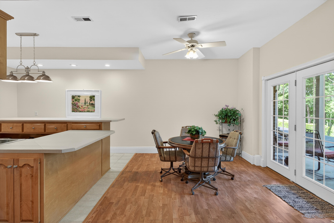
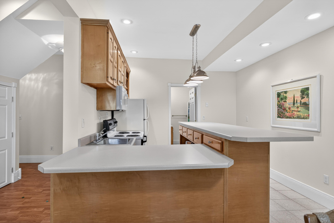
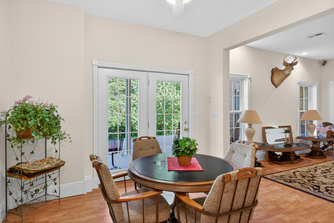
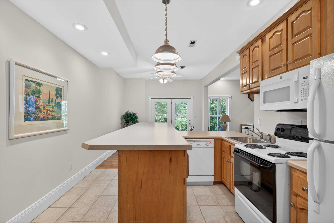
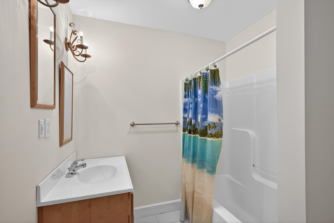
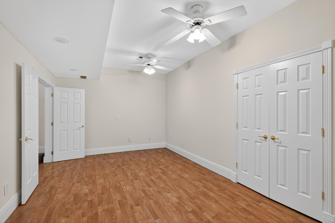
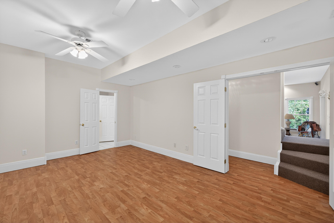
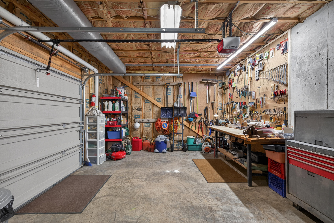
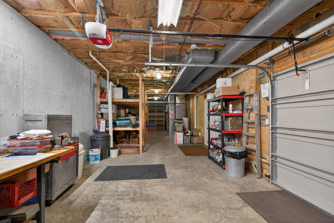
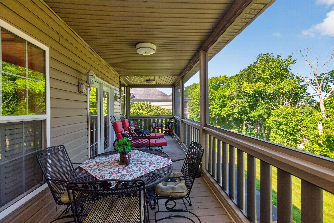
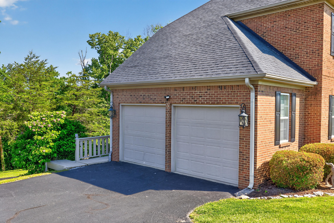
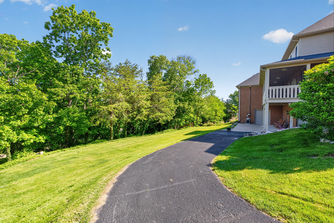
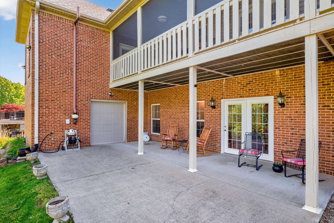
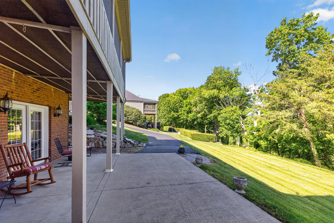
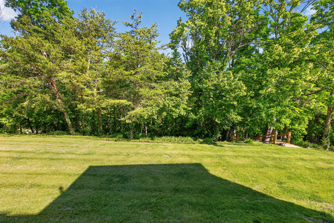
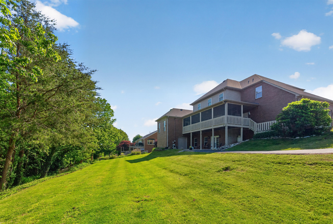
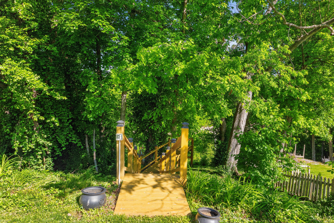
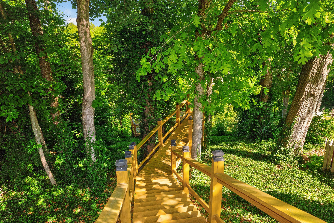
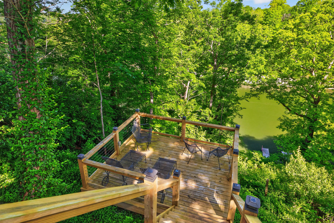
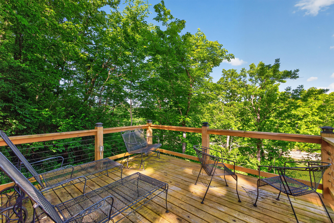
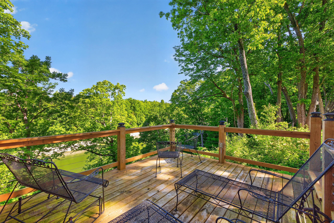
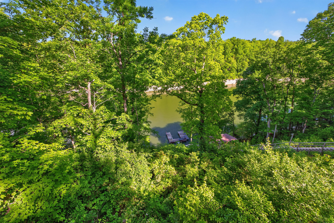
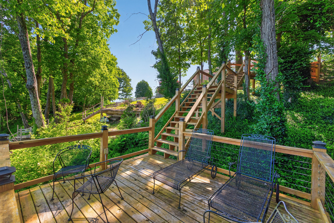
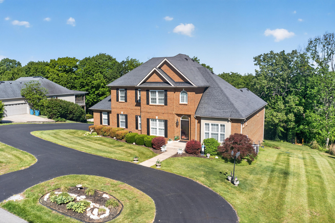
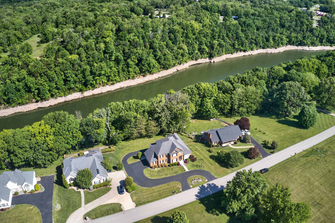
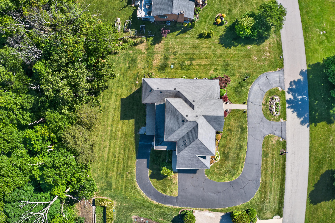
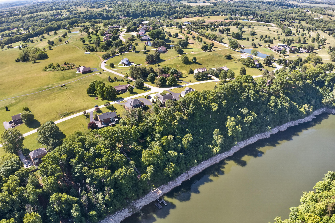
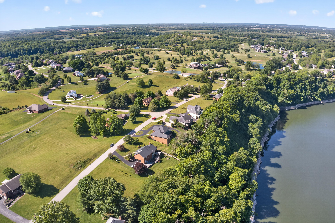
PRICE REDUCED On This Quality Brick Home Featuring a Rock- Solid Poured Concrete Foundation and Priced Below Construction Cost. This 4-bedroom, 4.5 bath home offers an easy, elegant interior with crown molding, 9' ceilings, gleaming wood flooring, and a neutral interior throughout. Hosting family gatherings would be a breeze with a dining room and a wonderfully furnished kitchen that opens to the den, anchored by a cozy gas fireplace. A welcoming screened porch stretches across the back of the home, offering scenic views of the lake and trees. The spacious main level primary suite has access to the porch. Upstairs, you have a home office, another ensuite, two additional bedrooms, and a second full bath with a handy laundry chute. The sunny lower level would be a nice in-law suite with a kitchen, den, full bath, and a versatile flex room that opens onto a covered patio with a peaceful view of the lake. Imagine relaxing on the private deck landing, offering a beautiful view of the lake. Practicality meets sophistication with a main-level two-car garage and an additional utility garage door in the unfinished basement featuring durable poured-concrete walls, providing ample storage space. This golf community offers easy access to the clubhouse, an 18-hole golf course, a golf shop, and on-site dining. This is more than a home; it is a lifestyle.
Details
| MLS # | 26010323 |
|---|---|
| Listing Type | For Sale |
| Style | House |
| HOA Dues | $115 |
| Sub-Type | Resale |
| Status | Active |
| Year | 1999 |
| Days On Site | 110 |
| Listing Provided By | Coldwell Banker VIP Realty, Inc. | Susan Hunstad |
Features
| Bed(s) | 4 |
|---|---|
| Bath(s) | 5 Total |
| SQ Feet | 4,254 |
| Garage | 2 |
| Basement | Y |
| Story(s) | 2 |
| Acreage | 0.94 |
| Water Front | Yes |
| Property View | Lake, Neighborhood, Trees, Woods |
Interior
| Rooms Total | 18 |
|---|---|
| Cooling | Ceiling Fan(s), Central Air, Electric, Heat Pump, Multi Units |
| Heating | Electric, Heat Pump |
| Heating Yes / No | Yes |
| Cooling Yes / No | Yes |
| Interior Features | Breakfast Bar, Ceiling Fan(s), Eat-in Kitchen, In-Law Floorplan, Primary Downstairs, Walk-In Closet(s) |
| Window Features | Blinds, Insulated Windows, Screens |
| Appliances | Dishwasher, Dryer, Microwave, Range, Refrigerator, Washer |
Exterior
| Exterior Features | Other |
|---|---|
| Roof | Dimensional Style, Shingle |
| Security Features | Security System Owned |
| Construction Materials | Vinyl Siding, Brick Veneer |
| Foundation Details | Concrete Perimeter |
| Lot Features | Many Trees |
Parking
| Garage Yes / No | Yes |
|---|---|
| Attached Garage Yes / No | No |
| Parking Features | Driveway, Garage Door Opener, Garage Faces Side, Off Street |
Utilities
| Utilities | Electricity Connected, Propane Connected, Water Connected |
|---|---|
| Sewer | Septic Tank |
Area Information
| State | KY |
|---|---|
| County | Boyle |
| City | Danville |
| Zip Code | 40422 |
| Area | 012 Boyle County |
| Subarea | Boyle County |
| Community Name | Rural |
| School District | Boyle County |
| Elementary School | Boyle Co |
| High School | Boyle Co |
| Listing VS Median (in Rural) | |
Price: $679,000 low | high Med: $289,900 sqft: 4,254 low | high Med: 1,752 $ / sqft: $160 low | high Med: $165 On site: 110 low | high Med: 1 | |
Market Activity 40422
Request a showing
Request a showing
Contact
Learn More About This Property

| State | KY |
|---|---|
| County | Boyle |
| City | Danville |
| Zip Code | 40422 |
| Area | 012 Boyle County |
| Subarea | Boyle County |
| Community Name | Rural |
| School District | Boyle County |
| Elementary School | Boyle Co |
| High School | Boyle Co |
| Listing VS Median (in Rural) | |
Price: $679,000 low | high Med: $289,900 sqft: 4,254 low | high Med: 1,752 $ / sqft: $160 low | high Med: $165 On site: 110 low | high Med: 1 | |