
6220 Grey Oak Lane,Nicholasville, KY 40356
Nicholasville, KY 40356

Description
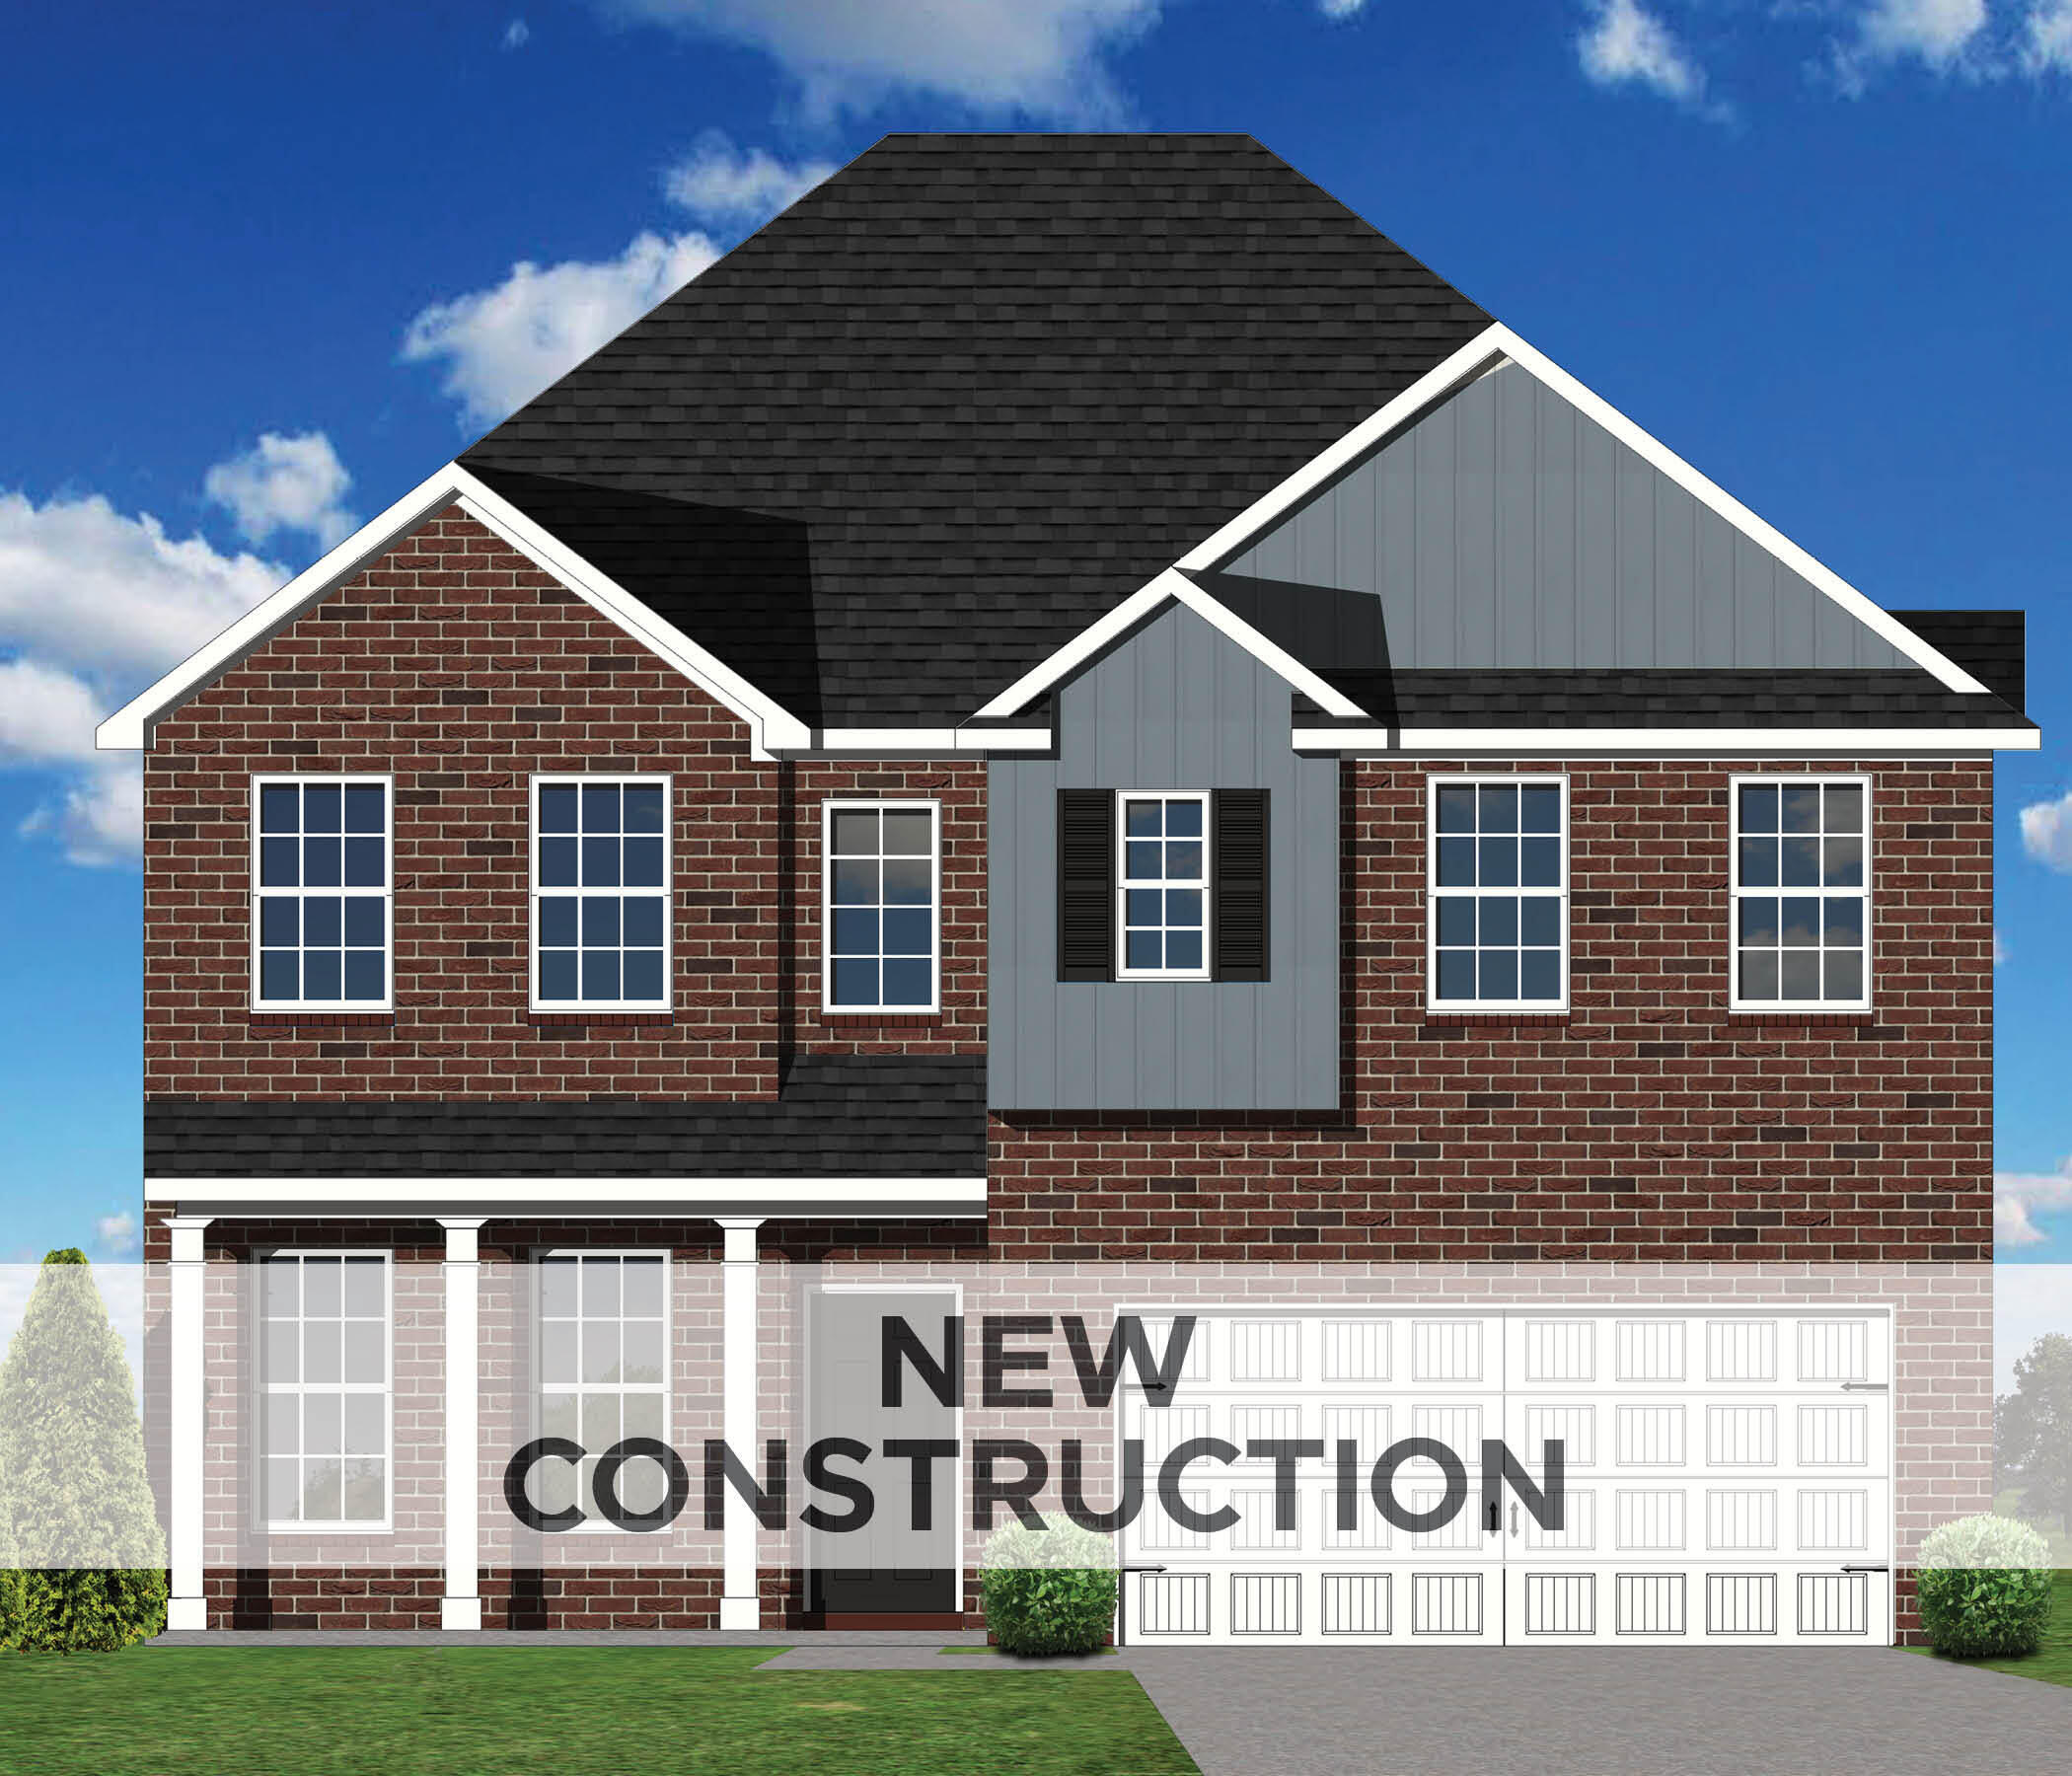
The Albany is a spacious two-story plan that makes great use of available square footage, including a luxurious primary bedroom suite, and includes a two-story covered patio/deck. It also foregoes the formal living room in favor of a spacious flex area, open family room, study or fifth bedroom, and a covered patio. A two-story foyer creates an open entry, and the very open layout of the family room, kitchen, and breakfast area create a large, shared living space. Nine-foot ceilings are standard on the first floor. The family room adjoins the covered patio, and the first-floor study/fifth bedroom is located at the rear of the home. The upstairs primary bedroom suite is accessed by double doors, and includes a tray ceiling in the bedroom, a private sitting room, private access to a spacious covered deck, a room-sized closet, and luxury bath with corner garden tub, separate shower, separate vanities, and enclosed commode area. A spacious upstairs hall opens to three more bedrooms, two of which share a bath, and to the home's third full bath, utility room, and second linen closet. Two exterior elevations are offered, both featuring a covered entry and a multi-layered hip-and gable roof design, incorporating both brick and shake siding on the front of the home.
Details
| MLS # | 26009202 |
|---|---|
| Listing Type | For Sale |
| Style | House |
| HOA Dues | $75 |
| Sub-Type | Resale |
| Status | Pending |
| Year | 2026 |
| Days On Site | 131 |
| Listing Provided By | Christies International Real Estate Bluegrass | Robert H Bolton |
Features
| Bed(s) | 4 |
|---|---|
| Bath(s) | 4 Total |
| SQ Feet | 3,106 |
| Garage | 2 |
| Basement | Y |
| Story(s) | 2 |
| Acreage | 0.20 |
| Property View | Neighborhood |
Interior
| Rooms Total | 14 |
|---|---|
| Cooling | Electric, Zoned |
| Heating | Forced Air, Zoned |
| Heating Yes / No | Yes |
| Cooling Yes / No | Yes |
| Interior Features | Walk-In Closet(s) |
| Window Features | Screens |
| Appliances | Dishwasher, Disposal, Range |
Exterior
| Roof | Dimensional Style |
|---|---|
| Construction Materials | Vinyl Siding, Brick Veneer |
| Foundation Details | Other |
Parking
| Garage Yes / No | Yes |
|---|---|
| Attached Garage Yes / No | No |
| Parking Features | Attached Garage, Driveway, Garage Door Opener |
Utilities
| Sewer | Public Sewer |
|---|
Area Information
| State | KY |
|---|---|
| County | Jessamine |
| City | Nicholasville |
| Zip Code | 40356 |
| Area | 009 Jessamine County |
| Subarea | Jessamine County |
| Community Name | Landing at Grey Oak |
| School District | Jessamine County |
| Elementary School | Brookside |
| High School | East Jess HS |
| Listing VS Median (in Landing at Grey Oak) | |
Price: $544,110 low | high Med: $486,145 sqft: 3,106 low | high Med: 3,146 $ / sqft: $175 low | high Med: $155 On site: 131 low | high Med: 174 | |
Market Activity 40356
Request a showing
Request a showing
Contact
Learn More About This Property

| State | KY |
|---|---|
| County | Jessamine |
| City | Nicholasville |
| Zip Code | 40356 |
| Area | 009 Jessamine County |
| Subarea | Jessamine County |
| Community Name | Landing at Grey Oak |
| School District | Jessamine County |
| Elementary School | Brookside |
| High School | East Jess HS |
| Listing VS Median (in Landing at Grey Oak) | |
Price: $544,110 low | high Med: $486,145 sqft: 3,106 low | high Med: 3,146 $ / sqft: $175 low | high Med: $155 On site: 131 low | high Med: 174 | |


