
























Description
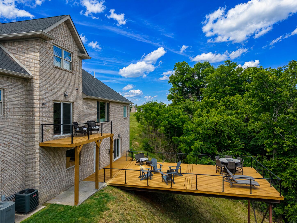
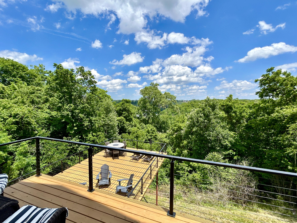
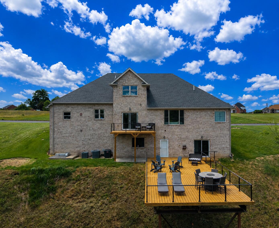
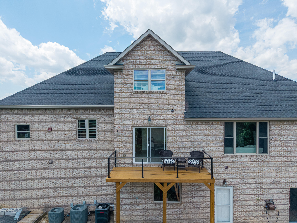
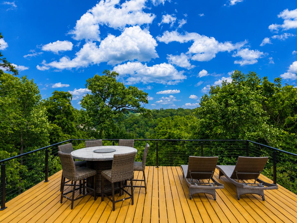
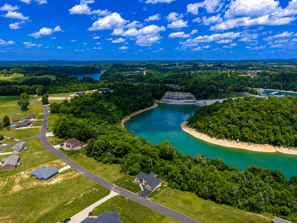
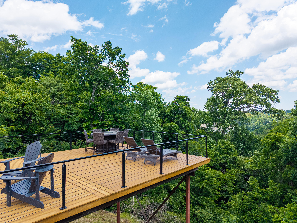
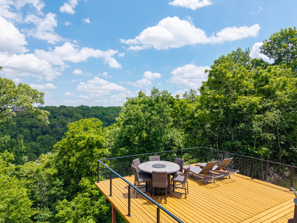
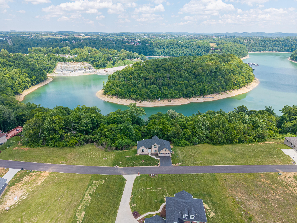
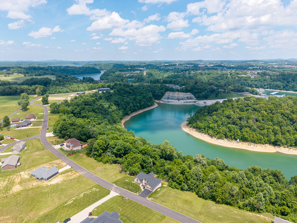
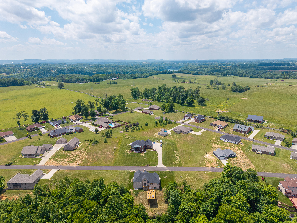
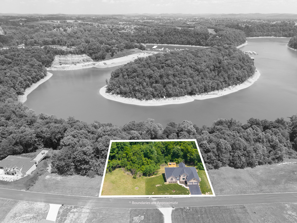
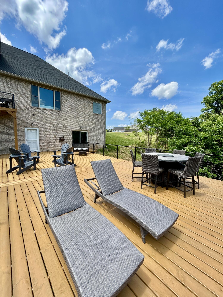
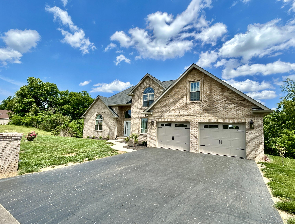
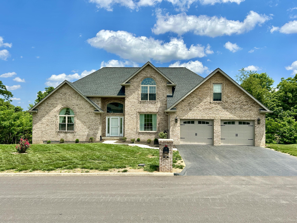
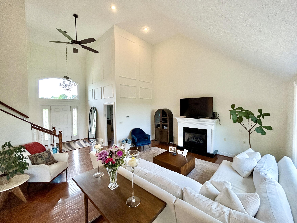
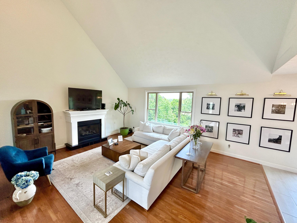
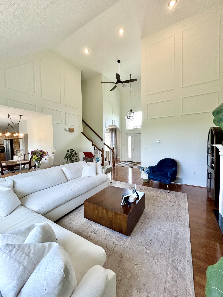
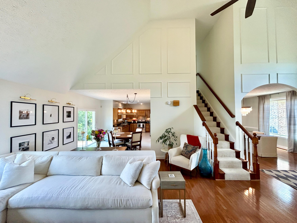
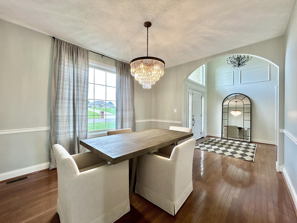
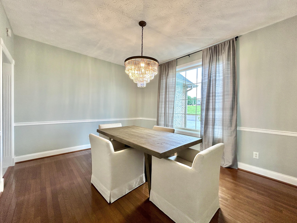
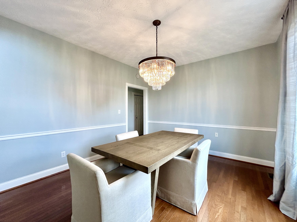
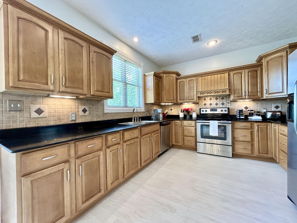
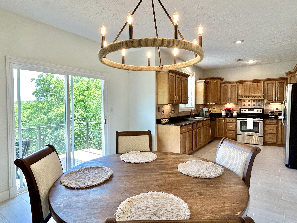
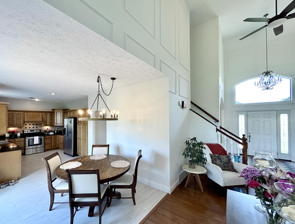
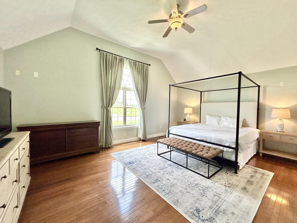
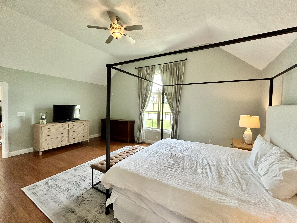
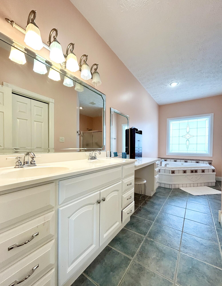
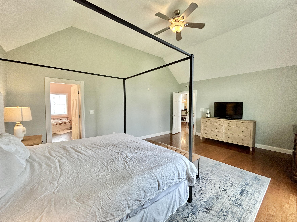
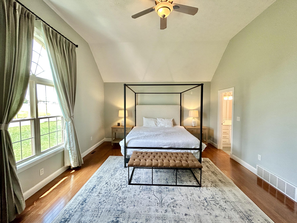
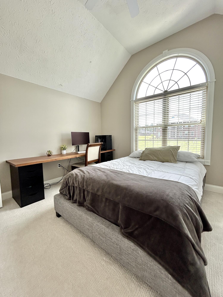
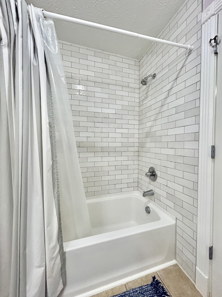
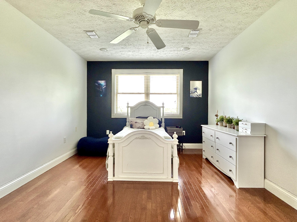
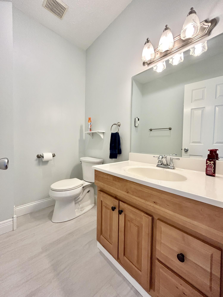
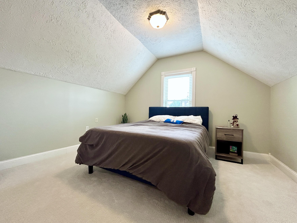
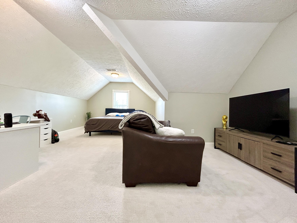
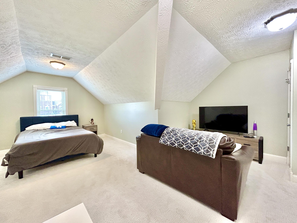
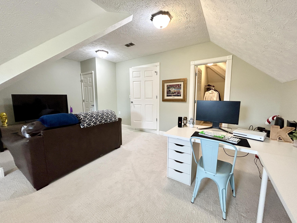
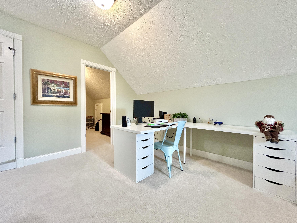
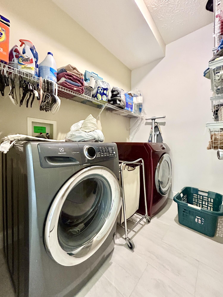
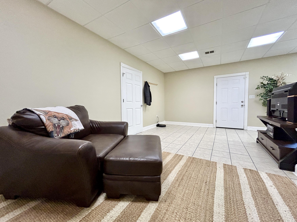
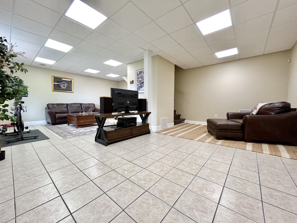
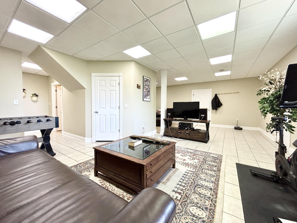
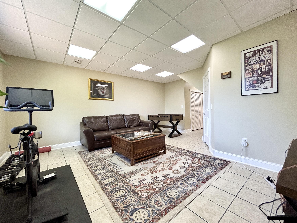
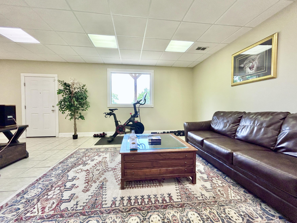
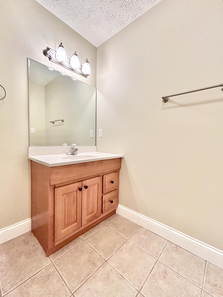
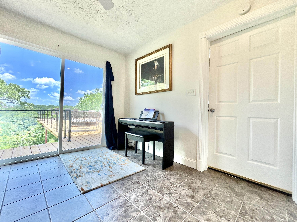
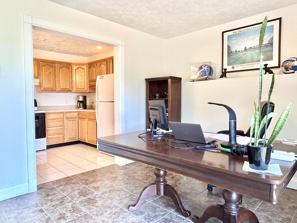
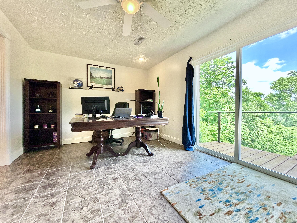
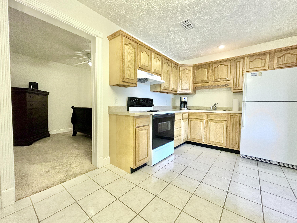
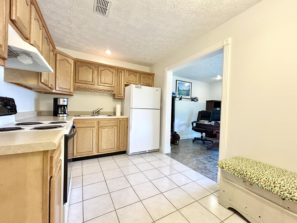
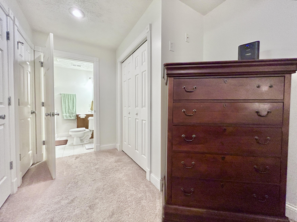
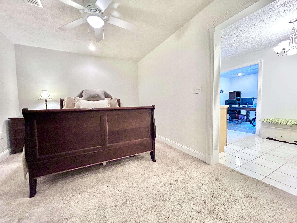
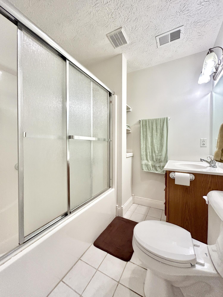
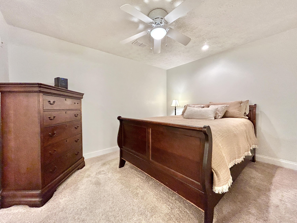
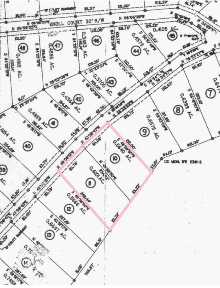
Stunning lake view home located in the highly desirable Serenity Subdivision, just a short golf cart ride to Lees Ford Marina! This beautifully maintained all-brick home offers breathtaking views from every level and sits on TWO spacious lots for added privacy and space!! This home features numerous updates throughout, including updated bathrooms and kitchen, fresh paint, a new roof, and an expansive new 960 sq. ft. rear deck perfect for entertaining, plus a second-level deck to enjoy even more incredible views. The main floor welcomes you with a grand foyer, vaulted ceilings, hardwood and new tile flooring, new carpet, new garage doors, new windows , and new HVAC. The oversized primary suite features a private ensuite bath, while the main level also includes a formal dining room, eat-in kitchen, laundry room, and additional bathroom. Upstairs offers three generously sized bedrooms and a full bath. The fully finished basement provides incredible versatility and could easily serve as a separate living space or apartment, complete with its own kitchen, den, bedroom, one full bathroom and one half bathroom . This home has been exceptionally well maintained and offers the perfect blend of space, comfort, and lake living in one of the area's most sought-after neighborhoods.
Details
| MLS # | 26011773 |
|---|---|
| Listing Type | For Sale |
| Style | House |
| Sub-Type | Resale |
| Status | Active |
| Year | 2005 |
| Days On Site | 96 |
| Listing Provided By | Lake Cumberland Real Estate Professionals | Ashly V Smith |
Features
| Bed(s) | 5 |
|---|---|
| Bath(s) | 5 Total |
| SQ Feet | 4,129 |
| Garage | 2 |
| Basement | Y |
| Story(s) | 2 |
| Acreage | 1.17 |
| Water Front | Yes |
| Property View | Lake |
Interior
| Rooms Total | 7 |
|---|---|
| Cooling | Ceiling Fan(s), Central Air, Electric, Heat Pump |
| Heating | Electric, Heat Pump |
| Heating Yes / No | Yes |
| Cooling Yes / No | Yes |
| Interior Features | Ceiling Fan(s), Eat-in Kitchen, Entrance Foyer, Walk-In Closet(s) |
| Window Features | Blinds |
| Appliances | Dishwasher, Microwave, Range, Refrigerator, Self Cleaning Oven |
Exterior
| Exterior Features | Fire Pit |
|---|---|
| Roof | Shingle |
| Security Features | Security System Owned |
| Construction Materials | Brick Veneer |
| Foundation Details | Concrete Perimeter |
| Lot Features | Landscaped |
Parking
| Garage Yes / No | Yes |
|---|---|
| Attached Garage Yes / No | No |
| Parking Features | Attached Garage, Driveway, Garage Door Opener, Garage Faces Front, Off Street |
Utilities
| Utilities | Cable Connected, Electricity Connected, Water Connected |
|---|---|
| Sewer | Septic Tank |
Area Information
| State | KY |
|---|---|
| County | Pulaski |
| City | Nancy |
| Zip Code | 42544 |
| Area | 905 Northeast Pulaski County |
| Subarea | Northeast Pulaski County |
| Community Name | Serenity |
| School District | Pulaski County |
| Elementary School | Nancy |
| High School | Southwestern |
| Listing VS Median (in Serenity) | |
Price: $649,900 low | high Med: $399,900 sqft: 4,129 low | high Med: 2,000 $ / sqft: $157 low | high Med: $200 On site: 96 low | high Med: 87 | |
Market Activity 42544
Request a showing
Request a showing
Contact
Learn More About This Property

| State | KY |
|---|---|
| County | Pulaski |
| City | Nancy |
| Zip Code | 42544 |
| Area | 905 Northeast Pulaski County |
| Subarea | Northeast Pulaski County |
| Community Name | Serenity |
| School District | Pulaski County |
| Elementary School | Nancy |
| High School | Southwestern |
| Listing VS Median (in Serenity) | |
Price: $649,900 low | high Med: $399,900 sqft: 4,129 low | high Med: 2,000 $ / sqft: $157 low | high Med: $200 On site: 96 low | high Med: 87 | |