





Description
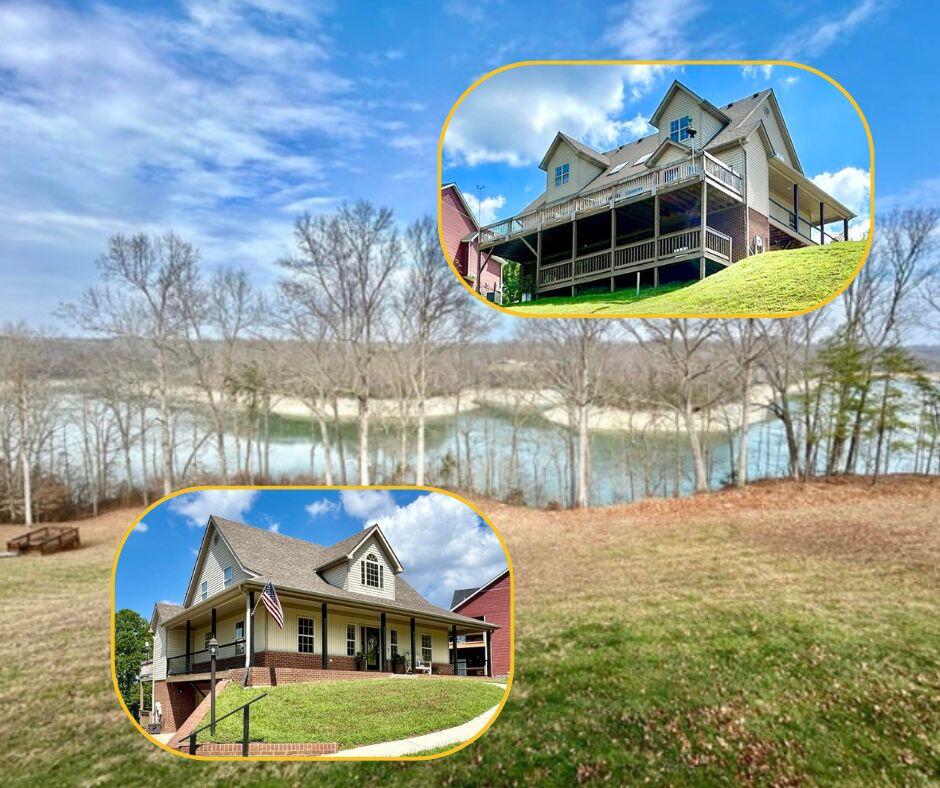
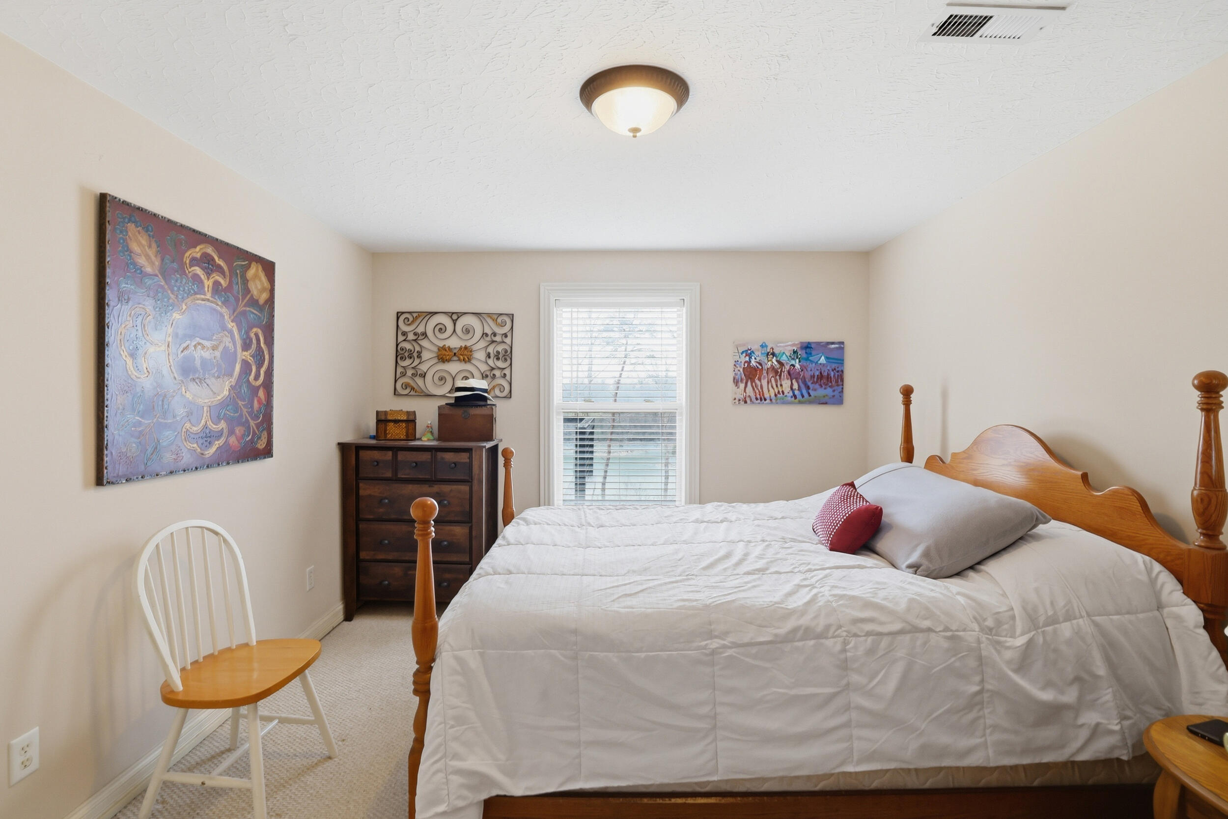
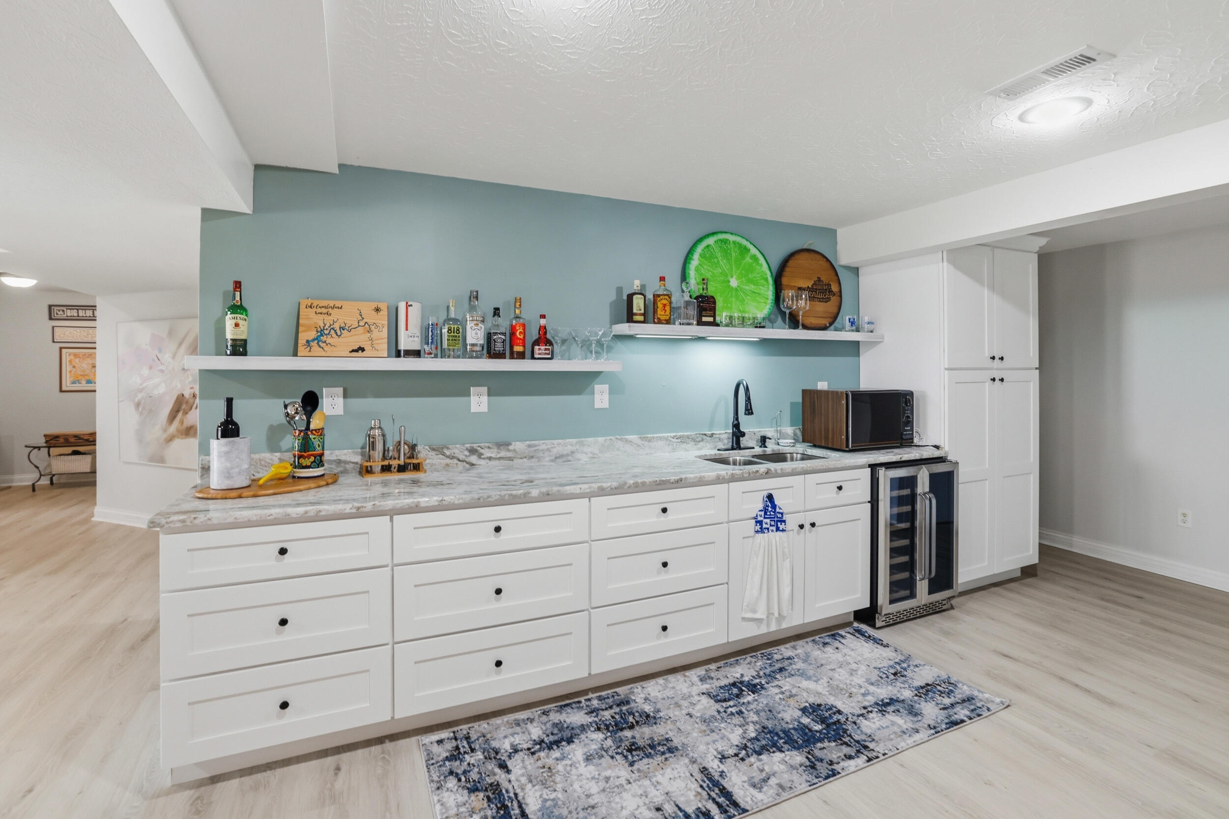
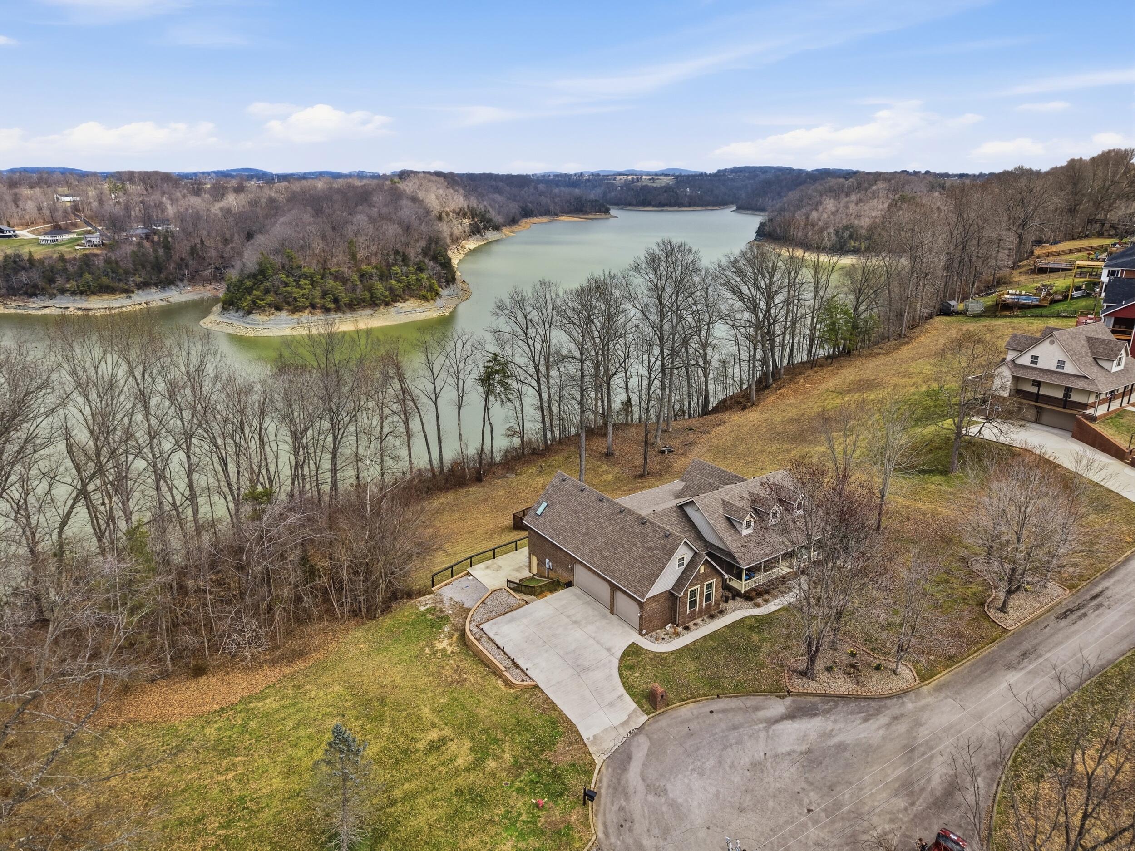
Discover your dream lake-life home at 312 George St, Somerset, KY. While the breathtaking, expanded deck offers sensational views of Lake Cumberland all day long, the home itself delivers on comfort, style, and convenience. This spacious ranch-style home features a full walkout basement and boasts 5 bedrooms and 3.5 bathrooms, all thoughtfully updated. Key features include a gourmet kitchen, updated with sleek granite countertops and subway tile backsplash. The elegant main level features new flooring throughout for a fresh, modern look. Retreat to the luxurious primary suite, where the fully renovated primary bath offers a stylish double vanity, a stunning tiled walk-in shower, and heated floors for ultimate comfort. Outdoor living is exceptional with the newly expanded back deck featuring durable Timber Tech flooring, a beautiful tongue and groove ceiling, and modern railing--perfect for enjoying the lake views. The full walkout basement is designed to be an entertainment hub, featuring a newly renovated wet bar and direct access to the lower deck. Enjoy the ultimate in Lake Cumberland living with quick access to water and town: the David H. Godby Boat Ramp is just 5 minutes away, and both Lee's Ford and Burnside Marina are less than 15 minutes away. Plus, downtown Somerset's shopping and restaurants are also just a 15-minute drive. If you are looking for the perfect blend of luxury, views, and lake-area convenience, this is the home for you.
Details
| MLS # | 26011584 |
|---|---|
| Listing Type | For Sale |
| Style | House |
| Sub-Type | Resale |
| Status | Active |
| Year | 2002 |
| Days On Site | 98 |
| Listing Provided By | Berkshire Hathaway de Movellan Properties | Lindsey Bivens |
Features
| Bed(s) | 5 |
|---|---|
| Bath(s) | 4 Total |
| SQ Feet | 4,344 |
| Garage | 3 |
| Basement | Y |
| Acreage | 0.78 |
| Water Front | Yes |
| Property View | Water |
Interior
| Rooms Total | 17 |
|---|---|
| Cooling | Electric, Heat Pump |
| Heating | Ceiling, Heat Pump, Propane Tank Leased |
| Heating Yes / No | Yes |
| Cooling Yes / No | Yes |
| Interior Features | Breakfast Bar, Ceiling Fan(s), Eat-in Kitchen, Primary Downstairs, Walk-In Closet(s), Wet Bar |
| Window Features | Blinds, Screens, Skylight(s), Storm Window(s) |
| Appliances | Cooktop, Dishwasher, Disposal, Oven, Refrigerator |
Exterior
| Exterior Features | Other |
|---|---|
| Roof | Dimensional Style |
| Security Features | Security System Leased |
| Construction Materials | Vinyl Siding, Brick Veneer |
| Foundation Details | Block |
| Lot Features | Landscaped, Many Trees |
Parking
| Garage Yes / No | Yes |
|---|---|
| Attached Garage Yes / No | No |
| Parking Features | Attached Garage, Driveway, Garage Door Opener, Garage Faces Side, Off Street |
Utilities
| Utilities | Cable Available, Electricity Connected, Propane Connected, Water Connected |
|---|---|
| Sewer | Septic Tank |
Area Information
| State | KY |
|---|---|
| County | Pulaski |
| City | Somerset |
| Zip Code | 42503 |
| Area | 902 Southwest Pulaski County |
| Subarea | Southwest Pulaski County |
| Community Name | Kelley's Haven |
| School District | Pulaski County |
| Elementary School | Oakhill |
| High School | Southwestern |
| Listing VS Median (in Kelley's Haven) | |
Price: $655,000 low | high Med: $509,000 sqft: 4,344 low | high Med: 3,305 $ / sqft: $151 low | high Med: $154 On site: 98 low | high Med: 87 | |
Market Activity 42503
Request a showing
Request a showing
Contact
Learn More About This Property

| State | KY |
|---|---|
| County | Pulaski |
| City | Somerset |
| Zip Code | 42503 |
| Area | 902 Southwest Pulaski County |
| Subarea | Southwest Pulaski County |
| Community Name | Kelley's Haven |
| School District | Pulaski County |
| Elementary School | Oakhill |
| High School | Southwestern |
| Listing VS Median (in Kelley's Haven) | |
Price: $655,000 low | high Med: $509,000 sqft: 4,344 low | high Med: 3,305 $ / sqft: $151 low | high Med: $154 On site: 98 low | high Med: 87 | |