
Description
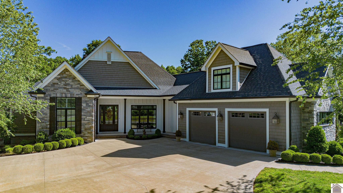
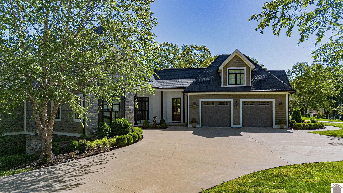
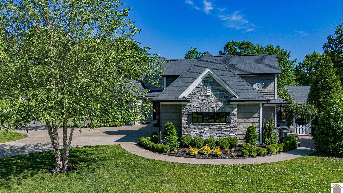
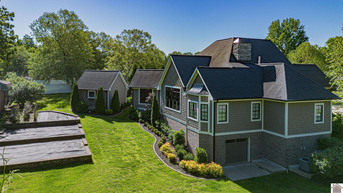
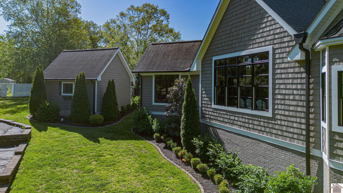
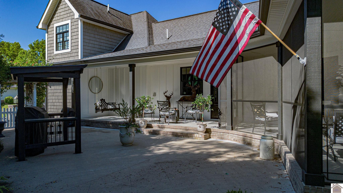

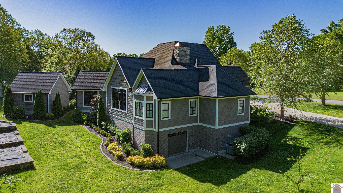
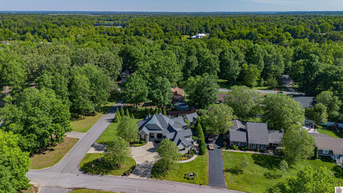
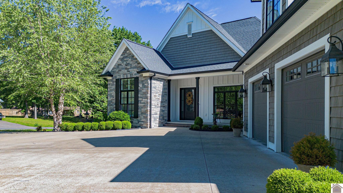
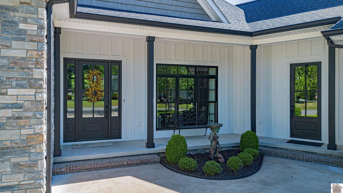
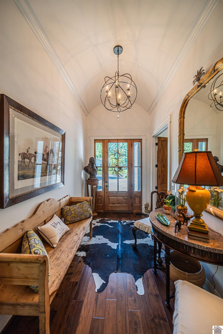
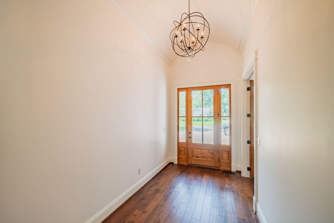
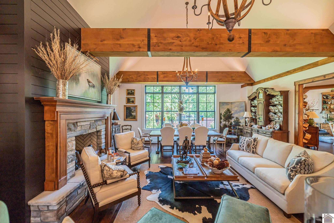
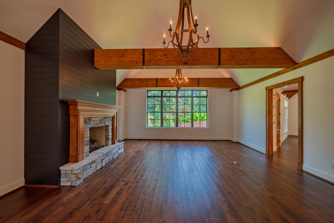
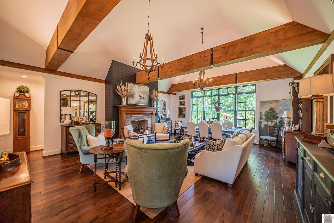
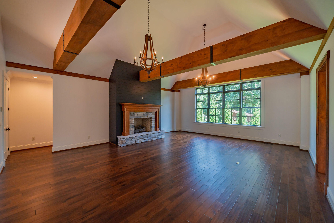
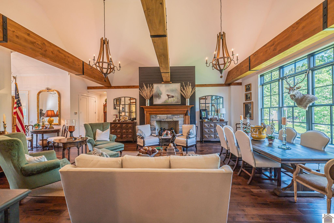
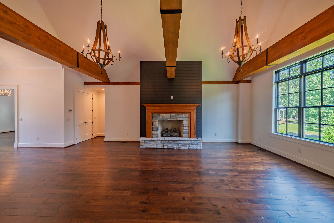
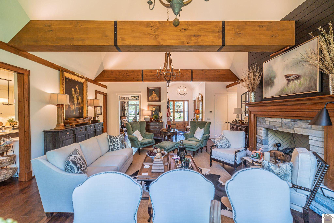
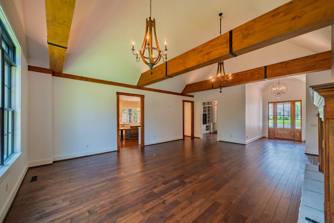
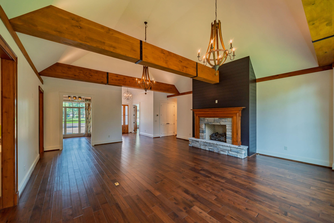
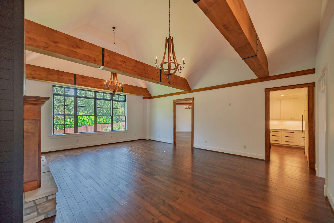
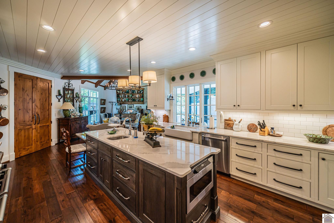
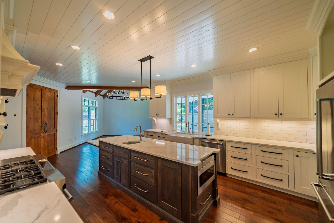
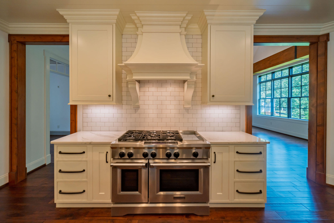
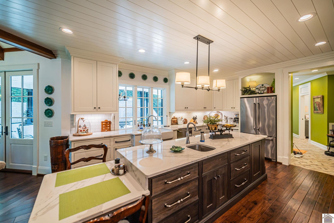
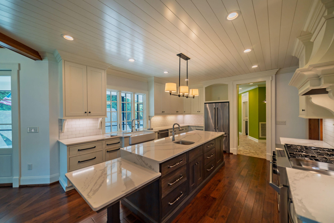
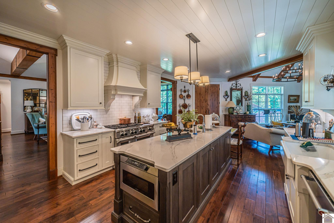
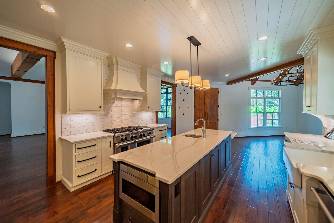
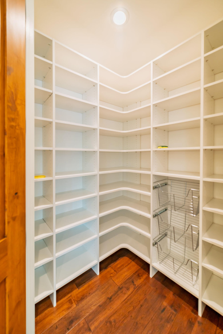
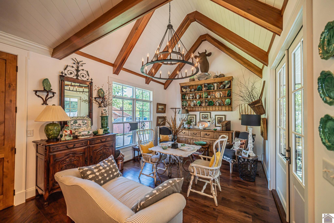
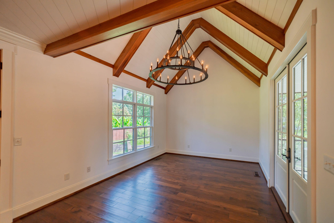
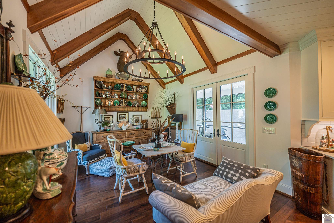
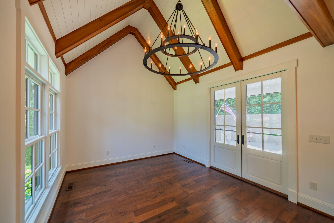
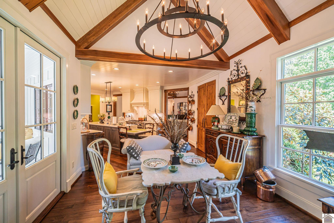
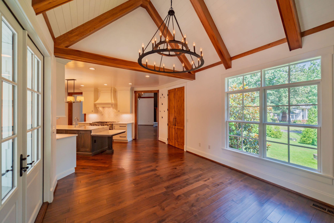
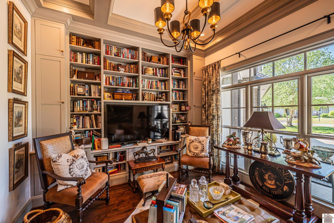
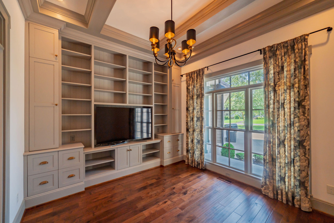
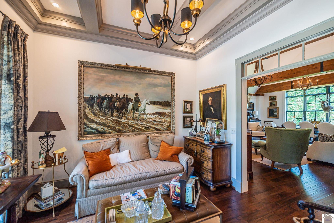
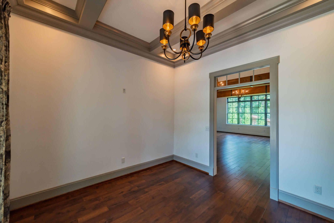
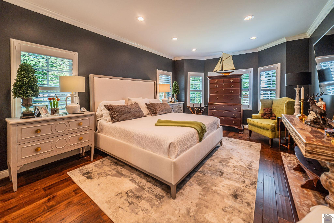
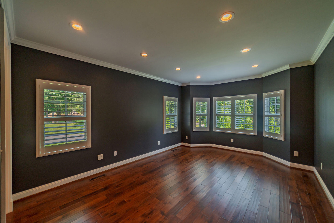
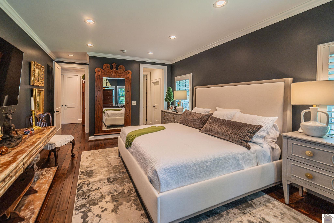
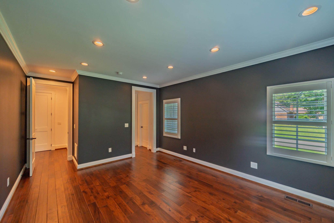
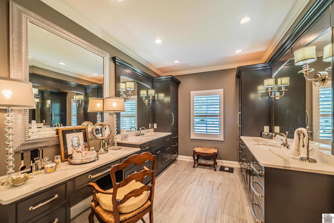
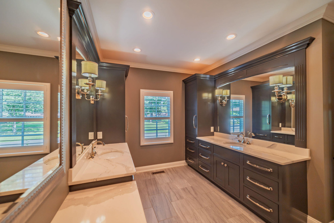
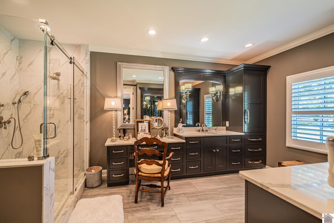
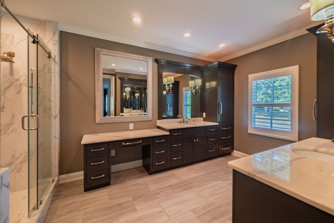
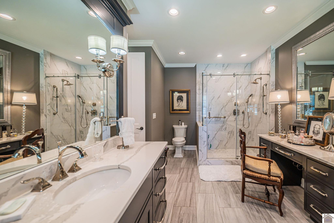
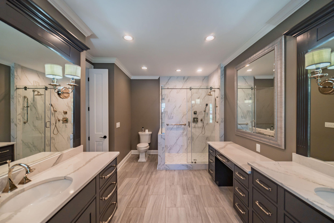
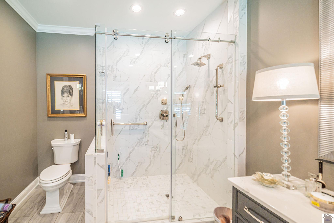
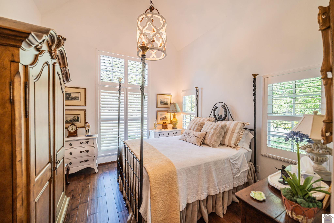
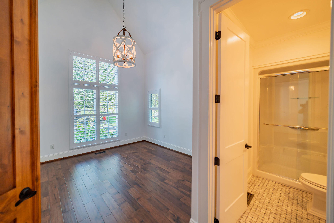
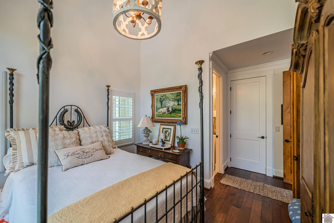
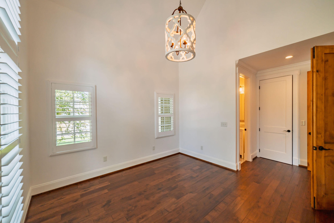
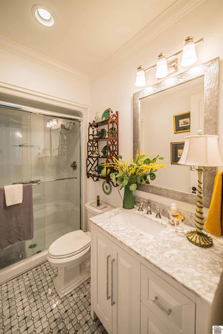
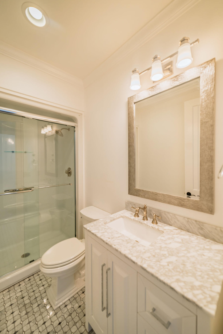
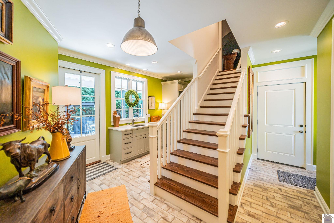
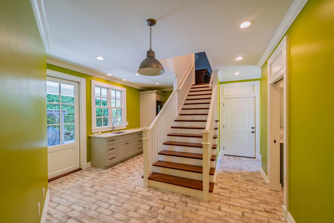
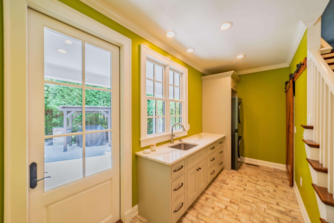
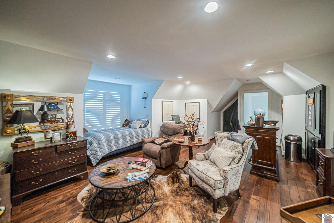
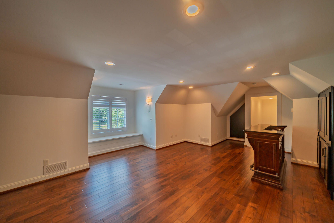
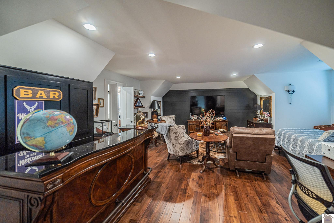
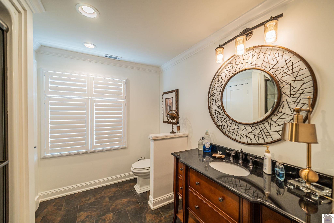
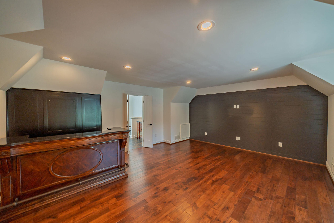
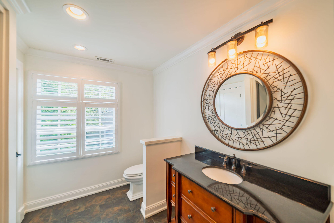
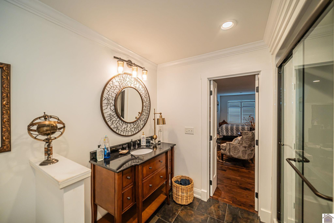
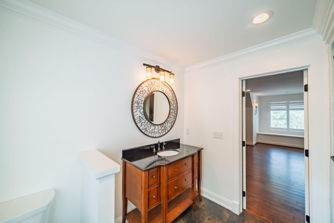
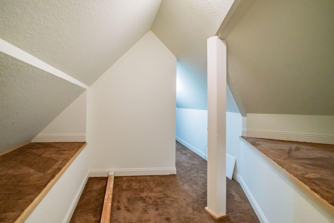
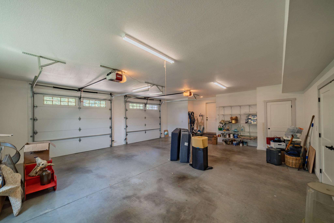
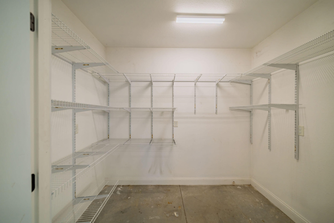
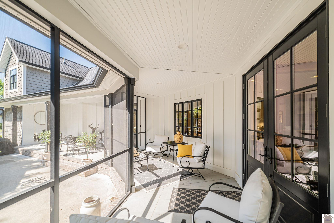
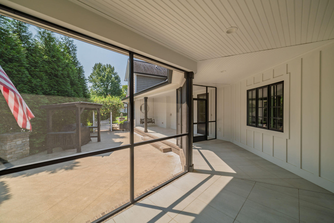
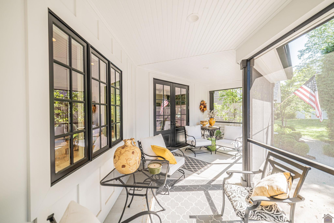
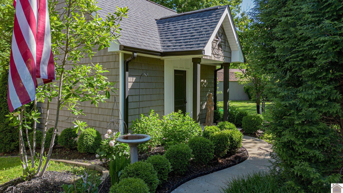
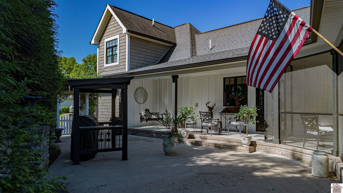
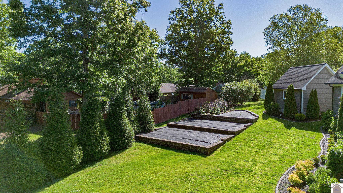
Welcome to 301 Carson Way, a custom luxury home designed and built in 2017 by renowned local interior designer DJ Riley as her personal residence. Now vacant and in pristine condition, this 3-bedroom, 3.5-bath home showcases exceptional craftsmanship, luxury finishes, and thoughtful design throughout. Every bedroom features a private en-suite bath, while the stunning study offers floor-to-ceiling built-in bookcases. Expansive windows fill the home with natural light, highlighting the chef-worthy kitchen with top-of-the-line appliances and beautifully designed spaces. Additional features include an oversized 2-car garage, custom storage/potting shed, and partial basement with garage door access ideal for golf cart, lawn equipment, or additional storage. Situated on a desirable corner lot in an established Paducah neighborhood, this home puts you a short drive to both work and play, with major economic development bringing new employment opportunities to the region and the lakes offering boating, fishing, and outdoor recreation.
Details
| MLS # | 26021778 |
|---|---|
| Listing Type | For Sale |
| Style | House |
| HOA Dues | $35 |
| Sub-Type | Resale |
| Status | Pending |
| Year | 2017 |
| Days On Site | 19 |
| Listing Provided By | eXp Realty, LLC | Jennifer Smith |
Features
| Bed(s) | 3 |
|---|---|
| Bath(s) | 4 Total |
| SQ Feet | 2,922 |
| Garage | 2 |
| Basement | Y |
| Story(s) | 1 |
| Acreage | 0.53 |
Interior
| Rooms Total | 8 |
|---|---|
| Cooling | Central Air |
| Heating | Natural Gas |
| Heating Yes / No | Yes |
| Cooling Yes / No | Yes |
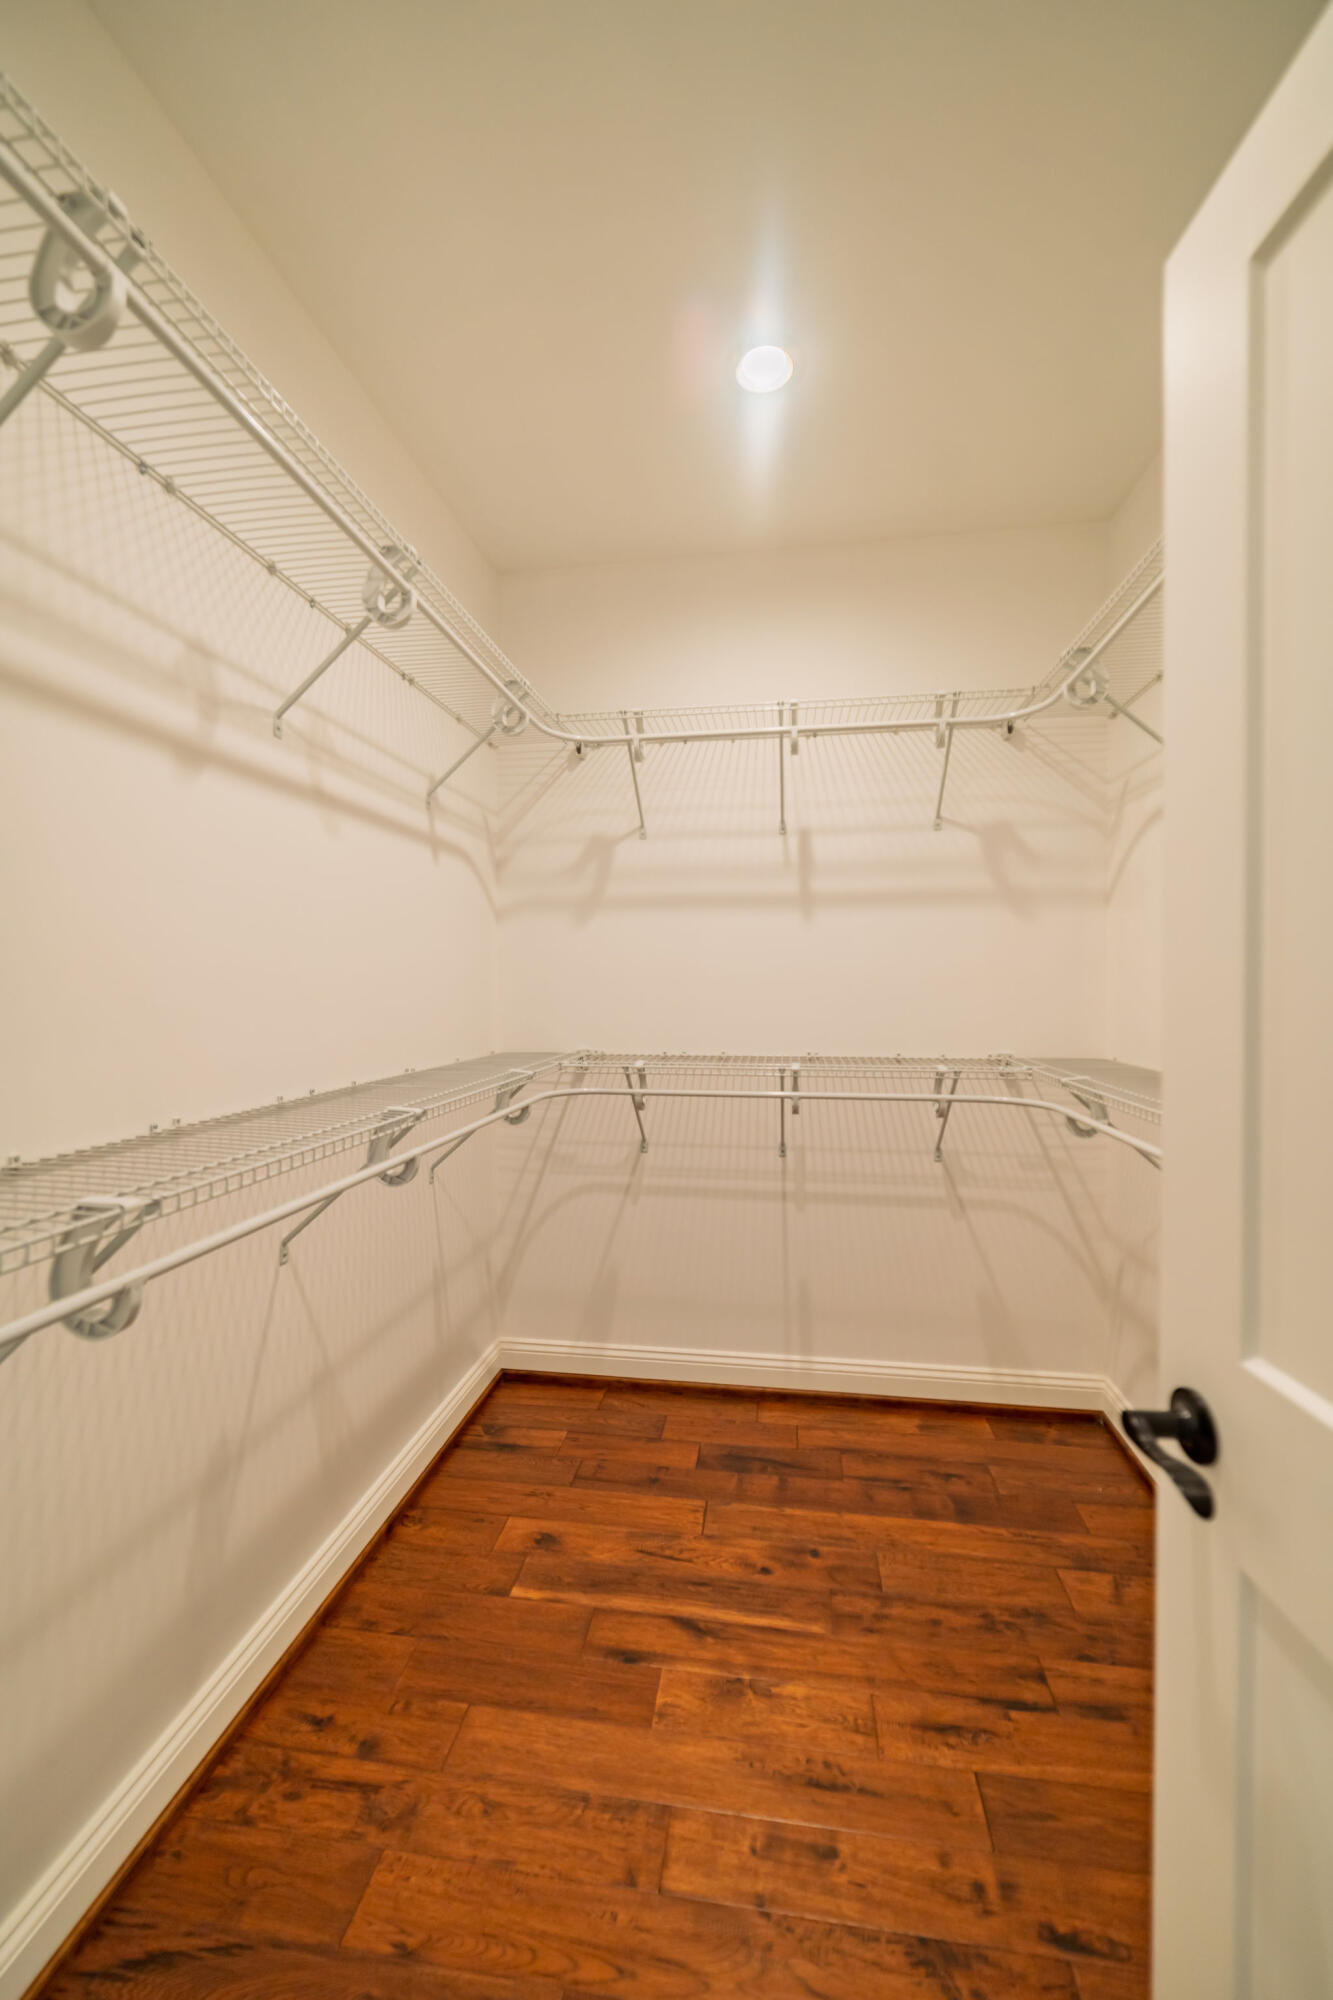
| Interior Features | Breakfast Bar, Ceiling Fan(s), Central Vacuum, Eat-in Kitchen, Entrance Foyer, Primary Downstairs, Walk-In Closet(s) |
| Window Features | Insulated Windows, Screens, Window Treatments |
| Appliances | Dishwasher, Disposal, Dryer, Gas Range, Microwave, Refrigerator, Self Cleaning Oven, Washer |
Exterior
| Exterior Features | Garden, Outdoor Grill |
|---|---|
| Roof | Dimensional Style, Shingle |
| Construction Materials | Stone, Vinyl Siding, Wood Siding |
| Foundation Details | Concrete Perimeter |
| Lot Features | Many Trees |
| Fencing | None |
Parking
| Garage Yes / No | Yes |
|---|---|
| Attached Garage Yes / No | No |
| Parking Features | Attached Garage, Driveway, Garage Door Opener |
Utilities
| Utilities | Cable Connected, Electricity Connected, Natural Gas Connected, Sewer Connected, Water Connected |
|---|---|
| Sewer | Public Sewer |
Area Information
| State | KY |
|---|---|
| County | McCracken |
| City | Paducah |
| Zip Code | 42003 |
| Area | 119 McCracken County |
| Subarea | McCracken County |
| Community Name | Canterbury Hills |
| School District | McCracken |
| Elementary School | Reidland |
| High School | McCracken Co |
| Listing VS Median (in Canterbury Hills) | |
Price: $599,900 low | high Med: $331,000 sqft: 2,922 low | high Med: 2,207 $ / sqft: $205 low | high Med: $150 On site: 19 low | high Med: 28 | |
Market Activity 42003
Request a showing
Request a showing
Contact
Learn More About This Property

| State | KY |
|---|---|
| County | McCracken |
| City | Paducah |
| Zip Code | 42003 |
| Area | 119 McCracken County |
| Subarea | McCracken County |
| Community Name | Canterbury Hills |
| School District | McCracken |
| Elementary School | Reidland |
| High School | McCracken Co |
| Listing VS Median (in Canterbury Hills) | |
Price: $599,900 low | high Med: $331,000 sqft: 2,922 low | high Med: 2,207 $ / sqft: $205 low | high Med: $150 On site: 19 low | high Med: 28 | |