
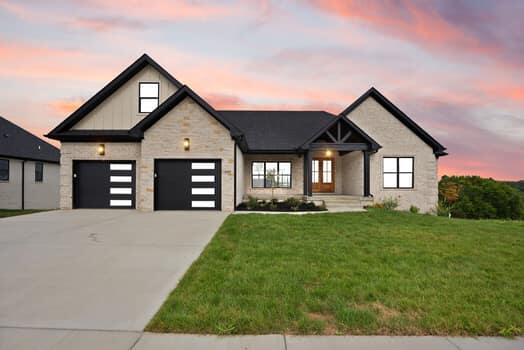
229 Brandenburg Way,Richmond, KY 40475
Richmond, KY 40475











Description
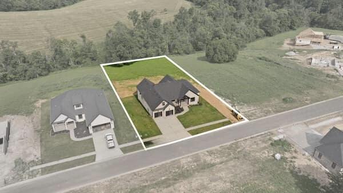
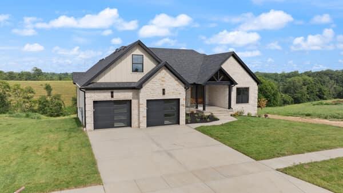
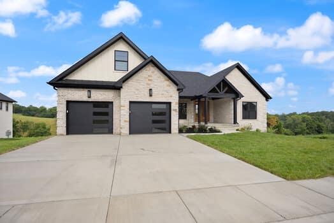
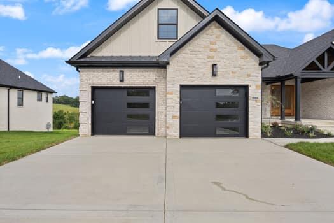
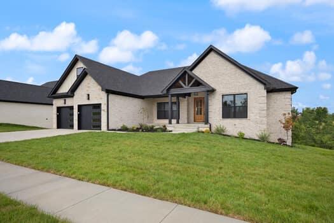
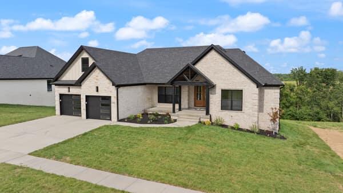
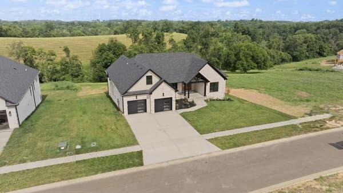
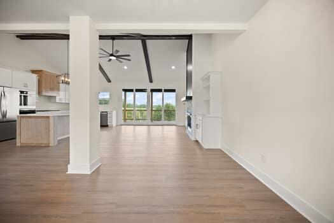
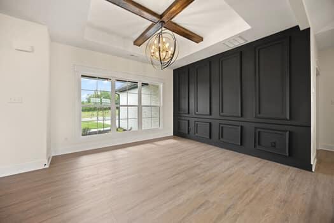
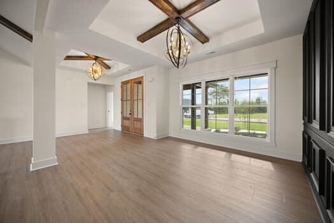
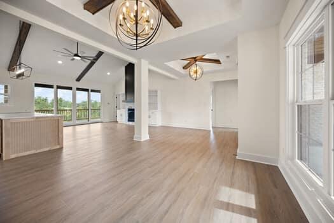
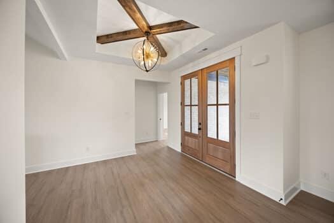
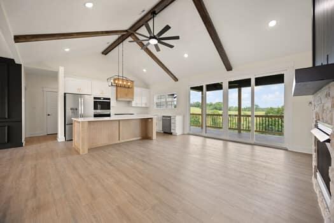
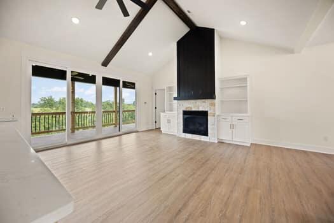
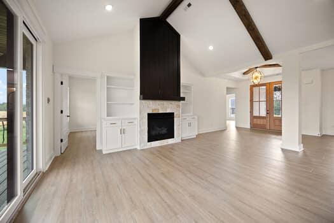
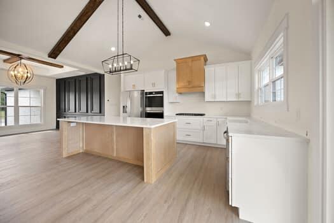
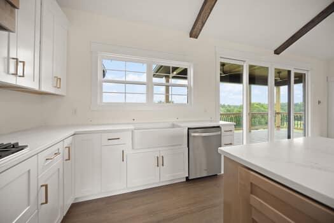
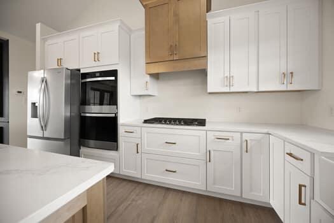
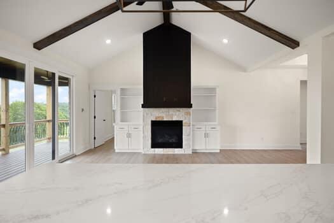
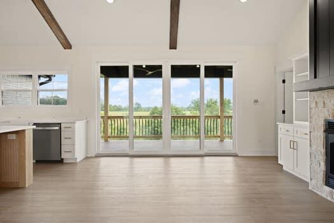
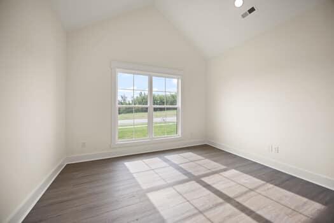
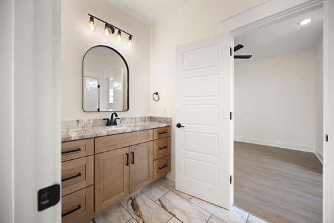
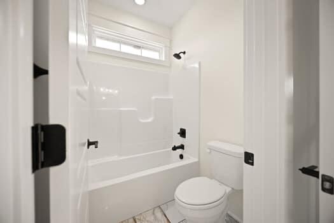
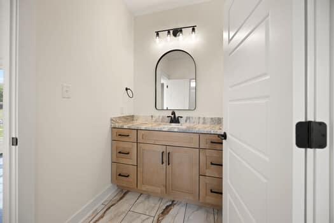
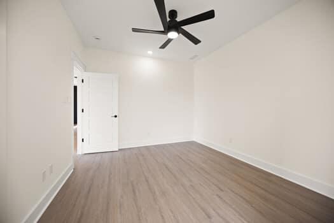
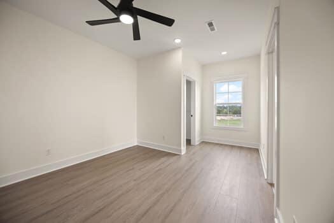
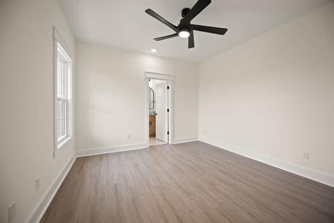
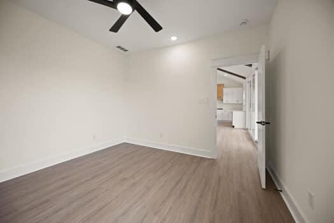
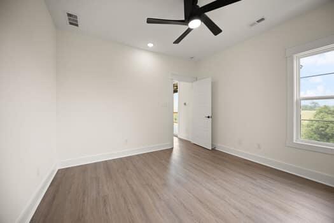
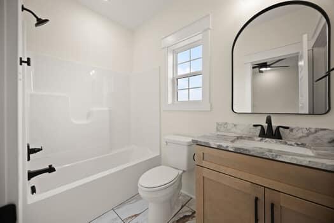
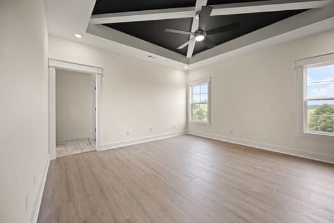
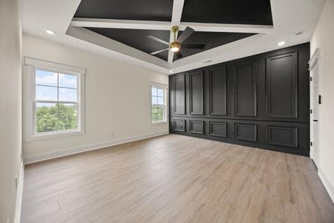
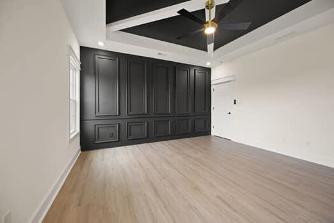
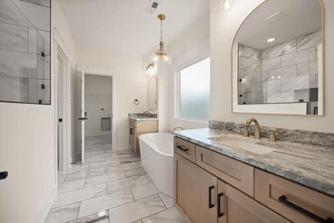
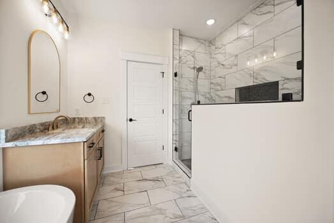
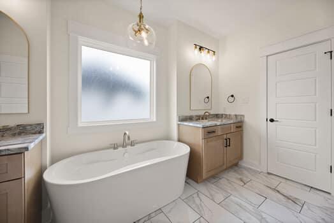
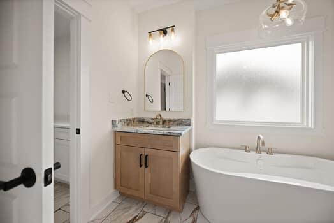
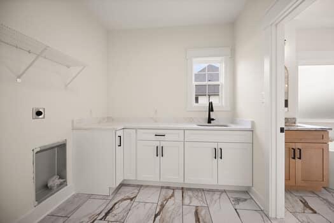
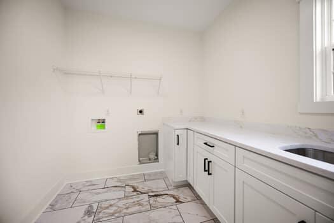
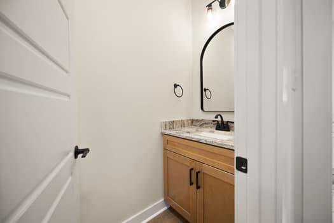
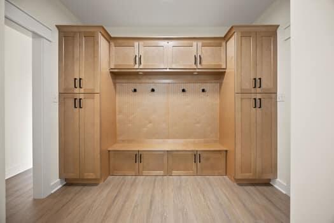
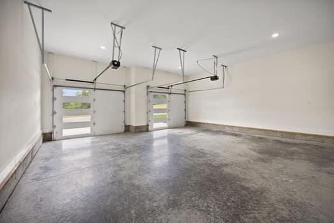
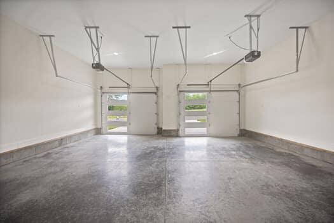
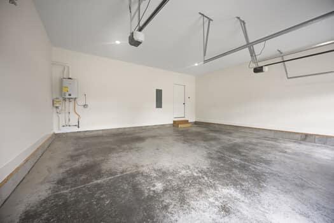
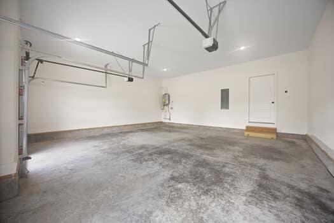
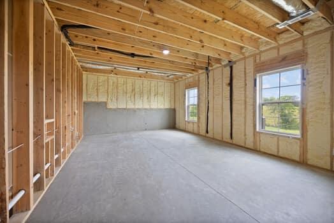
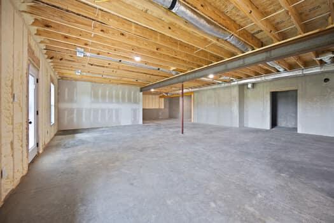
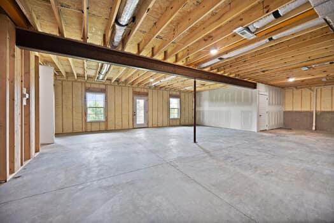
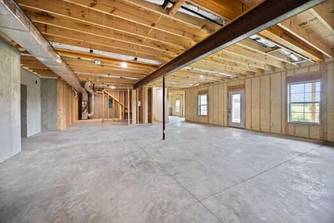
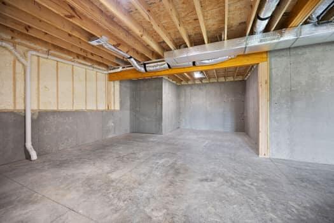
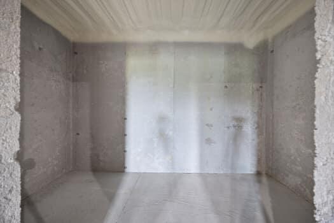
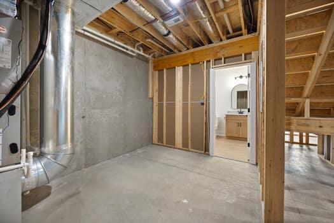
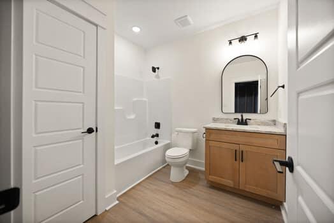
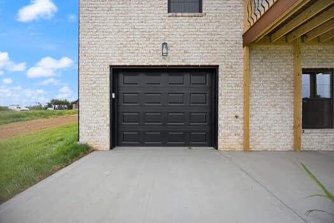
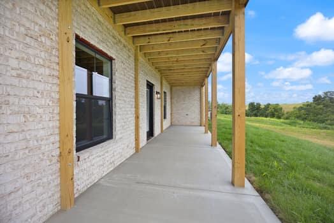
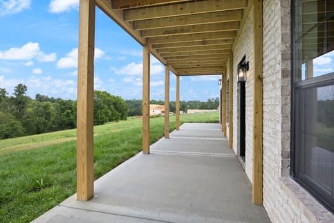
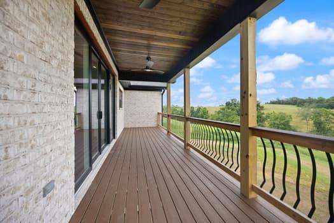
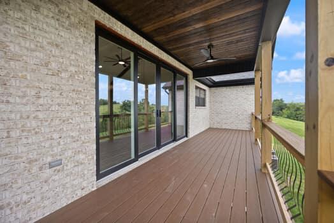
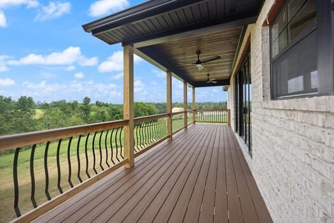
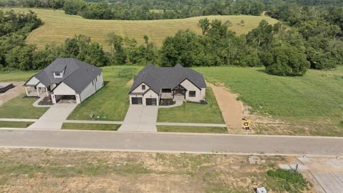
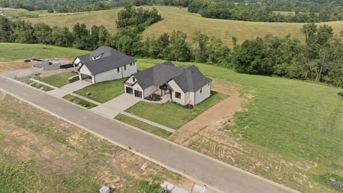
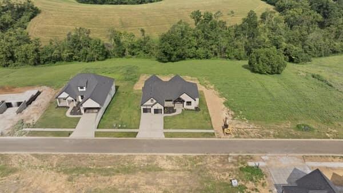
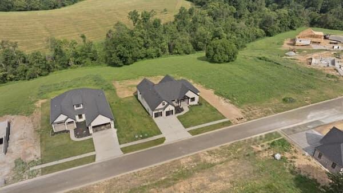
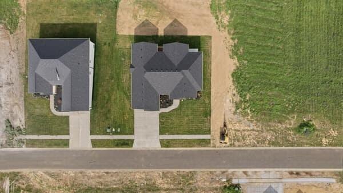
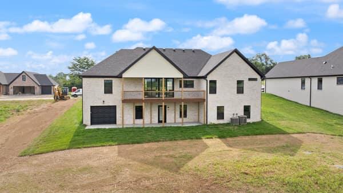
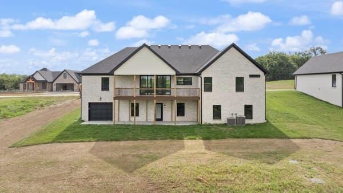
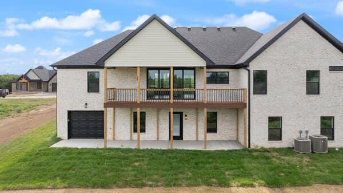
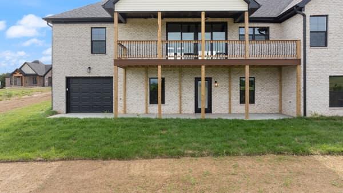
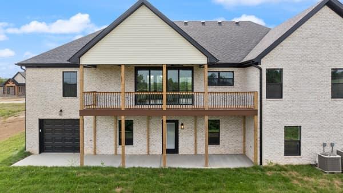
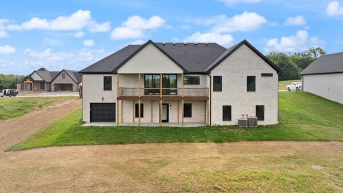
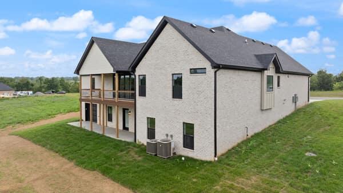
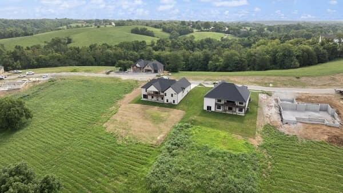
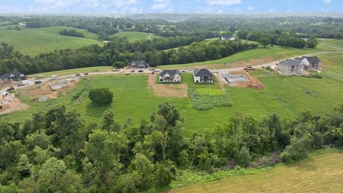
Luxury living meets thoughtful, personalized design in this stunning all brick, and stone home offering a total of 4 bedrooms and 4.5 baths. From the moment you enter through the gorgeous front doors, you are welcomed into an open living area anchored by a beautiful stone gas fireplace. Double sliding doors create an impressive flow to the large covered Trex deck, perfect for outdoor dining, relaxing, and entertaining while taking in the beautiful surrounding views. The custom kitchen is a showstopper, featuring beautiful cabinetry, a stone island, and an upgraded appliance package including a gas cooktop, double oven, drawer microwave, dishwasher, and refrigerator. Just beyond the kitchen, you'll find a well-appointed utility room with cabinetry and sink, plus a functional mudroom off the garage with built-ins for everyday convenience. The primary suite is a true retreat with a spacious bedroom, abundant natural light, specialty ceilings, a soaking tub, walk-in tile shower, and large walk-in closet. On the opposite side of the home, three additional bedrooms and two more full baths offer comfortable space for family or guests. The massive basement offers endless possibilities and serves as a blank canvas ready to fit your needs. Whether you envision additional living space, a home theater, gym, recreation area, or separate guest quarters, there is room to create it all. Already in place is a full finished bath, safe room, and auxiliary garage, adding both functionality and value. Situated on over an acre with beautiful views, this property offers the perfect blend of luxury, space, and convenience with easy access to Winchester, Richmond, and Lexington. Photos will be updated as the home progresses and professional photos added upon completion.
Details
| MLS # | 26010365 |
|---|---|
| Listing Type | For Sale |
| Style | House |
| HOA Dues | $250 |
| Sub-Type | Resale |
| Status | Active |
| Year | 2026 |
| Days On Site | 110 |
| Listing Provided By | RE/MAX Elite Realty | Tina Neal |
Features
| Bed(s) | 4 |
|---|---|
| Bath(s) | 5 Total |
| SQ Feet | 2,357 |
| Garage | 2 |
| Basement | Y |
| Story(s) | 1 |
| Acreage | 1.01 |
Interior
| Rooms Total | 13 |
|---|---|
| Cooling | Heat Pump |
| Heating | Heat Pump |
| Heating Yes / No | Yes |
| Cooling Yes / No | Yes |
| Interior Features | Ceiling Fan(s), Primary Downstairs, Walk-In Closet(s) |
| Window Features | Insulated Windows, Screens |
| Appliances | Cooktop, Dishwasher, Double Oven, Microwave, Refrigerator |
Exterior
| Roof | Dimensional Style |
|---|---|
| Construction Materials | Stone, Brick Veneer, Hardi Plank Type |
| Foundation Details | Slab |
| Lot Features | Landscaped |
| Fencing | None |
Parking
| Garage Yes / No | Yes |
|---|---|
| Attached Garage Yes / No | No |
| Parking Features | Attached Garage, Driveway, Garage Door Opener, Garage Faces Front |
Utilities
| Utilities | Electricity Available, Propane Connected, Water Available, Underground Utilities |
|---|---|
| Sewer | Septic Tank |
Area Information
| State | KY |
|---|---|
| County | Madison |
| City | Richmond |
| Zip Code | 40475 |
| Area | 008 Madison County |
| Subarea | Madison County |
| Community Name | Callaway at Boonesborough |
| School District | Madison County |
| Elementary School | Boonesborough |
| High School | Madison Central |
| Listing VS Median (in Callaway at Boonesborough) | |
Price: $799,900 low | high Med: $799,450 sqft: 2,357 low | high Med: 2,296 $ / sqft: $339 low | high Med: $348 On site: 110 low | high Med: 69.5 | |
Market Activity 40475
Request a showing
Request a showing
Contact
Learn More About This Property

| State | KY |
|---|---|
| County | Madison |
| City | Richmond |
| Zip Code | 40475 |
| Area | 008 Madison County |
| Subarea | Madison County |
| Community Name | Callaway at Boonesborough |
| School District | Madison County |
| Elementary School | Boonesborough |
| High School | Madison Central |
| Listing VS Median (in Callaway at Boonesborough) | |
Price: $799,900 low | high Med: $799,450 sqft: 2,357 low | high Med: 2,296 $ / sqft: $339 low | high Med: $348 On site: 110 low | high Med: 69.5 | |
