1988 General Warfield Way,Lexington, KY 40505
Lexington, KY 40505






Description
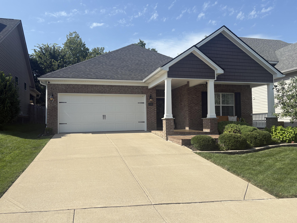
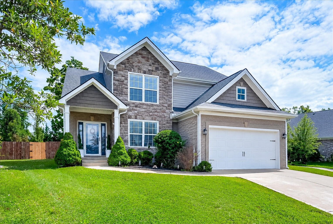
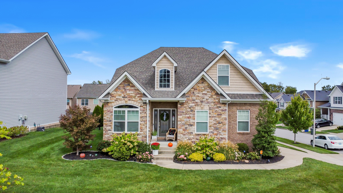
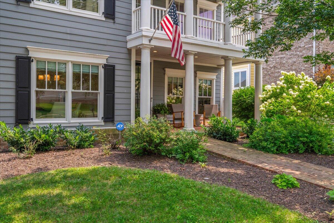
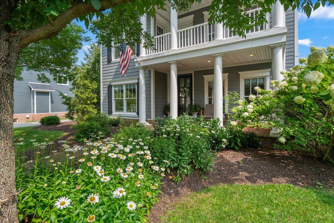
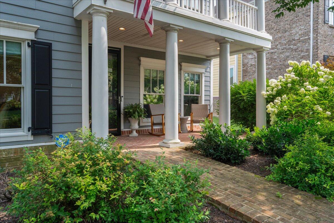
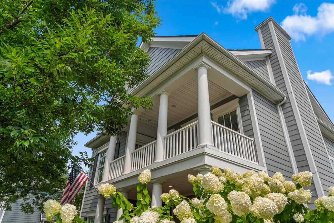
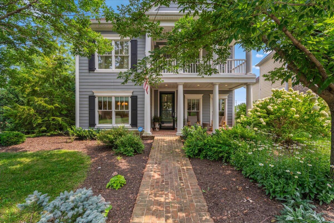
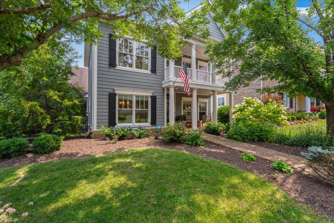
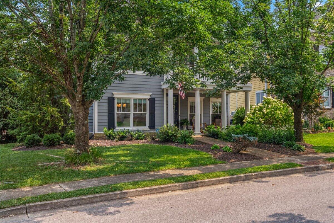
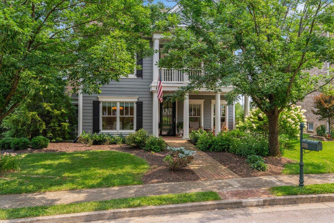
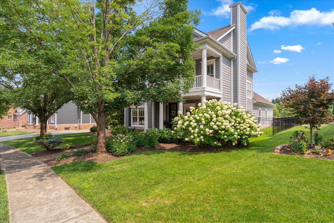
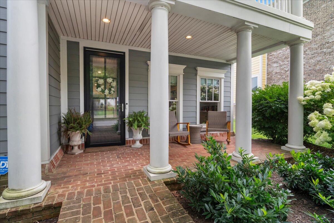
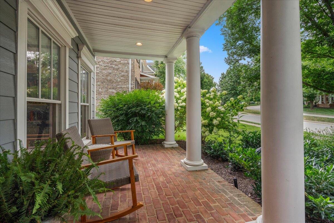
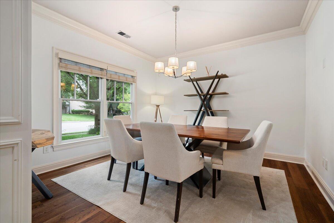
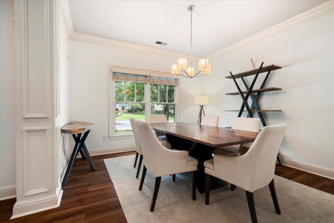
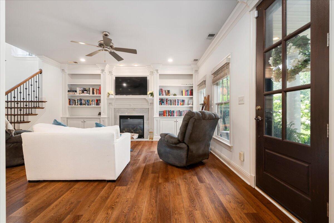
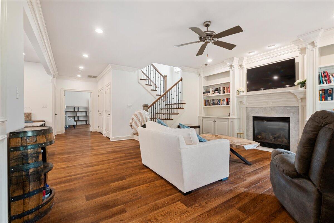
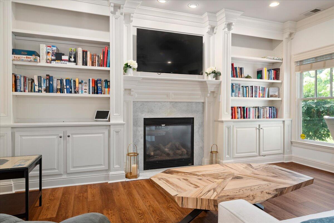
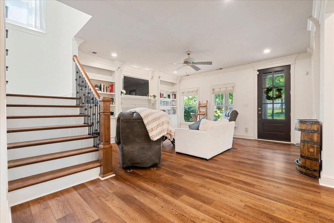
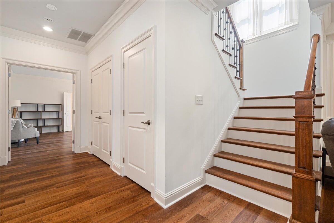
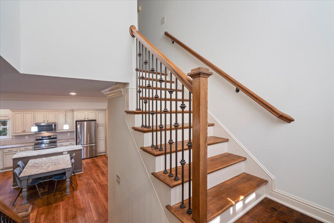
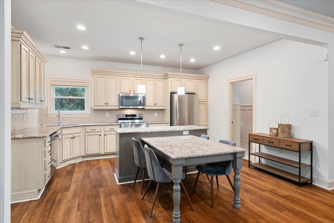
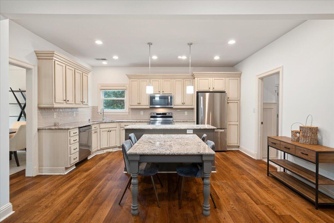
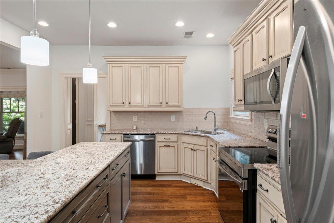
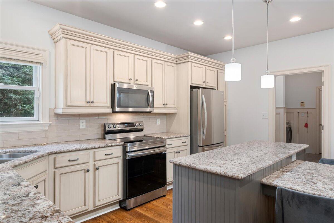
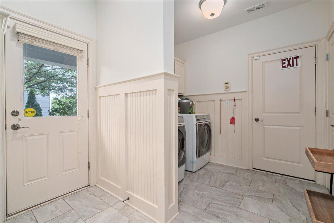
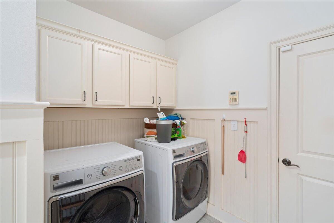
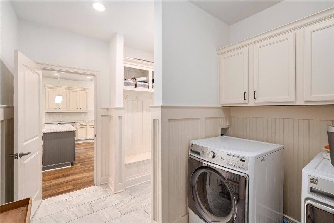
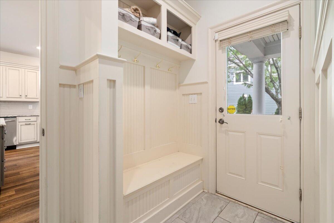
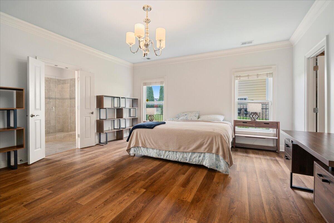
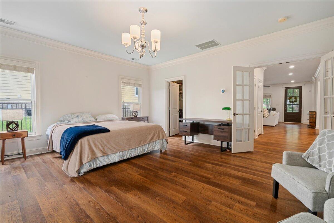
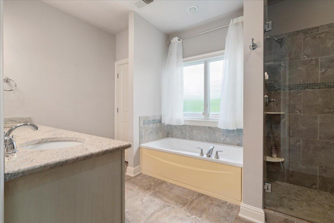
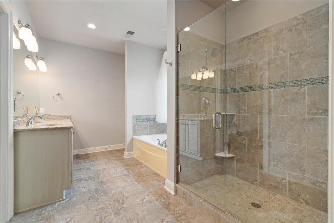
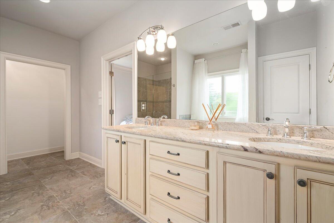
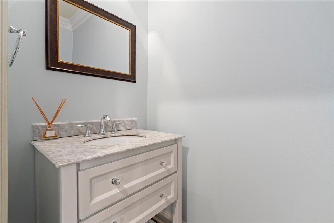
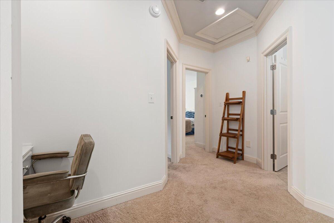
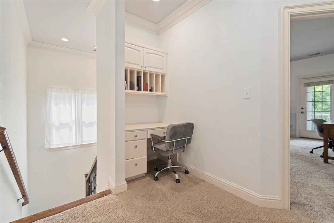
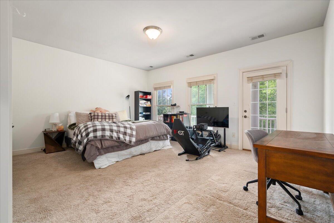
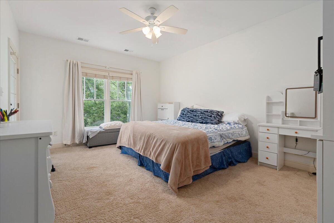
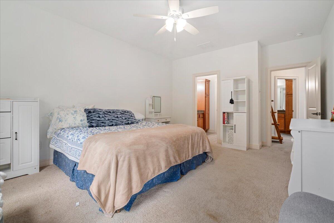
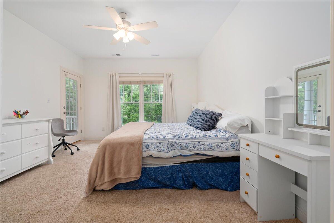
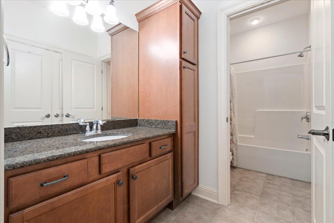
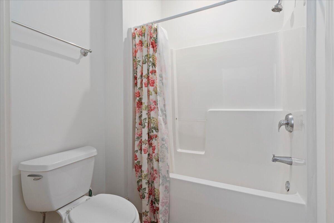
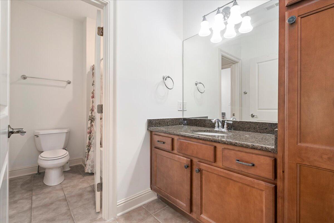
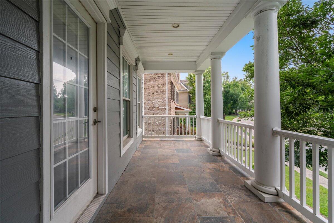
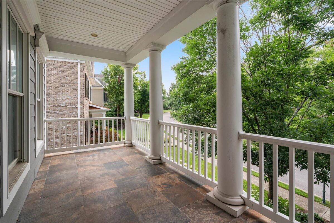
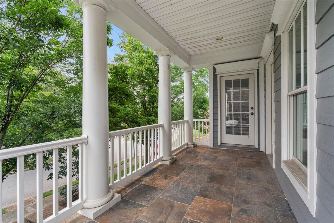
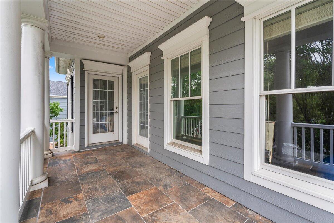
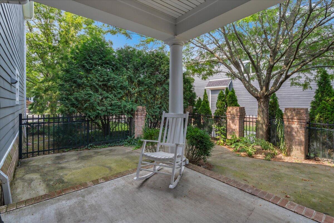
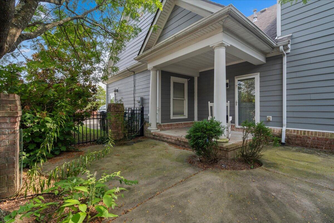
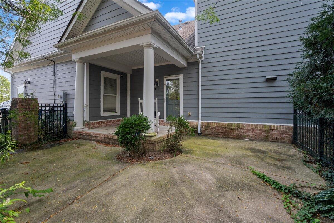
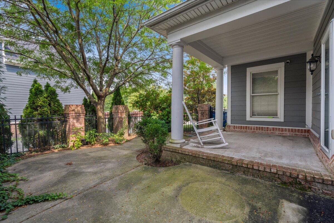
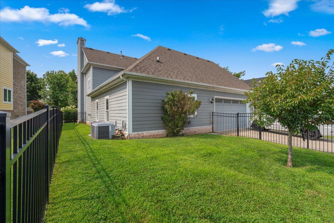
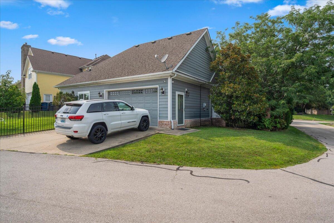
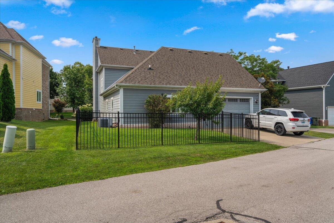
Tucked away in the sought-after Patchen Wilkes neighborhood, 1988 General Warfield Drive is a home that captures the perfect balance of timeless elegance, everyday comfort, and an exceptional Lexington location. From the moment you arrive, there is a sense that this is more than simply a houseit is a place where life can unfold beautifully. Offering approximately 2,465 square feet, this thoughtfully designed residence features three bedrooms, two-and-a-half bathrooms, and a desirable first-floor primary suite. The primary suite provides a peaceful retreat where mornings can begin slowly and evenings can end in comfort and privacy. Generously sized living spaces create a warm and welcoming atmosphere, offering plenty of room for quiet nights at home, holiday celebrations, and memorable gatherings with the people who matter most. Upstairs, two additional bedrooms provide comfortable and flexible spaces for guests, a home office, hobbies, or everyday living. Each room contributes to a floor plan that feels spacious without losing the warmth and character that make a home truly special. Imagine morning coffee in your favorite chair, laughter filling the rooms during dinner, and peaceful evenings spent unwinding in a home that feels effortlessly inviting. With its timeless appeal, comfortable layout, and beautiful setting, every corner of this property offers an opportunity to create lasting memories. Located in one of Lexington's most established and desirable neighborhoods, this home places you near shopping, dining, entertainment, and everyday conveniences while still offering a welcoming neighborhood atmosphere. Elegant, comfortable, and filled with possibility, 1988 General Warfield Drive is ready for its next chapterand for someone new to fall in love with calling it home.
Details
| MLS # | 26020142 |
|---|---|
| Listing Type | For Sale |
| Style | House |
| HOA Dues | $696 |
| Sub-Type | Resale |
| Status | Active |
| Year | 2005 |
| Days On Site | 40 |
| Listing Provided By | Keller Williams Bluegrass Realty | Brandon L Hedinger |
Features
| Bed(s) | 3 |
|---|---|
| Bath(s) | 3 Total |
| SQ Feet | 2,491 |
| Garage | 2 |
| Story(s) | 2 |
| Acreage | 0.24 |
Interior
| Rooms Total | 10 |
|---|---|
| Cooling | Electric, Heat Pump |
| Heating | Forced Air, Natural Gas |
| Heating Yes / No | Yes |
| Cooling Yes / No | Yes |
| Interior Features | Breakfast Bar, Ceiling Fan(s), Central Vacuum, Eat-in Kitchen, Entrance Foyer, Primary Downstairs, Walk-In Closet(s) |
| Appliances | Dishwasher, Disposal, Microwave, Range, Refrigerator |
Exterior
| Roof | Dimensional Style, Shingle |
|---|---|
| Construction Materials | Brick Veneer, Hardi Plank Type |
| Foundation Details | Slab |
| Fencing | Other |
Parking
| Garage Yes / No | Yes |
|---|---|
| Attached Garage Yes / No | No |
| Parking Features | Attached Garage, Driveway, Garage Door Opener, Garage Faces Rear |
Utilities
| Utilities | Electricity Connected, Natural Gas Connected, Underground Utilities |
|---|---|
| Sewer | Public Sewer |
Area Information
| State | KY |
|---|---|
| County | Fayette |
| City | Lexington |
| Zip Code | 40505 |
| Area | 002 Fayette County NE |
| Subarea | Fayette County NE |
| Community Name | Patchen Wilkes |
| School District | Fayette County |
| Elementary School | Yates |
| High School | Frederick Douglass |
| Listing VS Median (in Patchen Wilkes) | |
Price: $650,000 low | high Med: $650,000 sqft: 2,491 low | high Med: 2,491 $ / sqft: $261 low | high Med: $261 On site: 40 low | high Med: 40 | |
Market Activity 40505
Request a showing
Request a showing
Contact
Learn More About This Property

| State | KY |
|---|---|
| County | Fayette |
| City | Lexington |
| Zip Code | 40505 |
| Area | 002 Fayette County NE |
| Subarea | Fayette County NE |
| Community Name | Patchen Wilkes |
| School District | Fayette County |
| Elementary School | Yates |
| High School | Frederick Douglass |
| Listing VS Median (in Patchen Wilkes) | |
Price: $650,000 low | high Med: $650,000 sqft: 2,491 low | high Med: 2,491 $ / sqft: $261 low | high Med: $261 On site: 40 low | high Med: 40 | |