
1897 Hart Road,Lexington, KY 40502
Lexington, KY 40502

Description
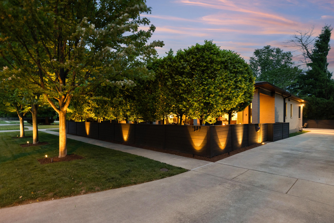
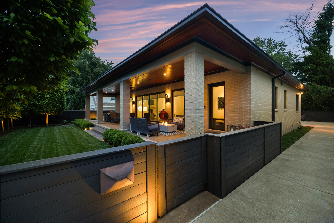
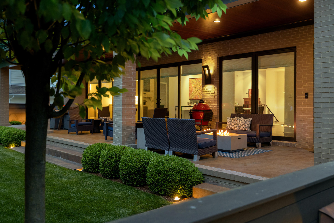
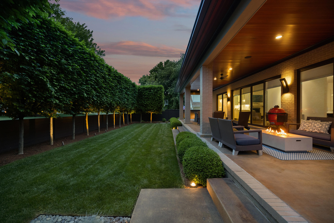
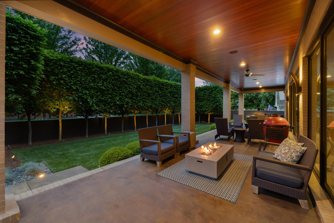
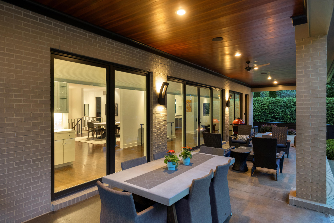
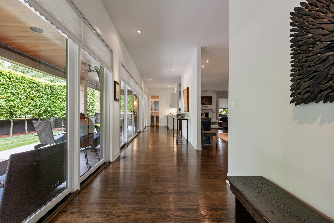
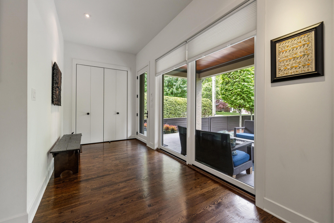
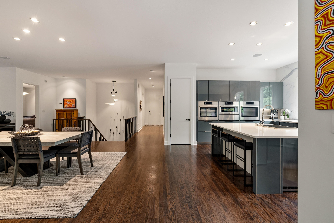
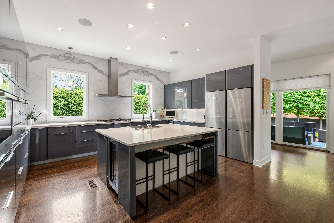
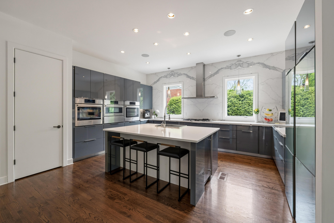
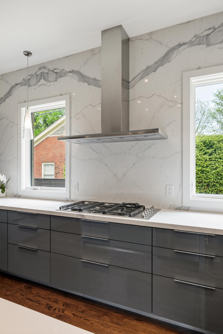
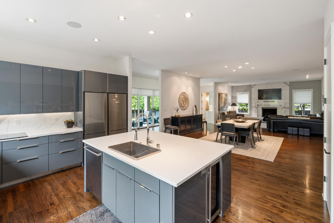
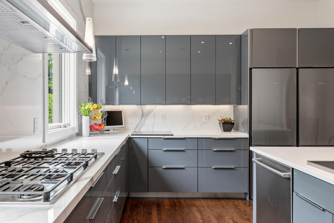
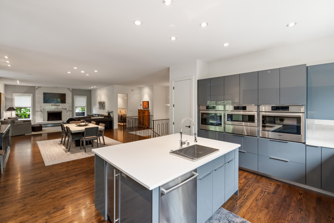
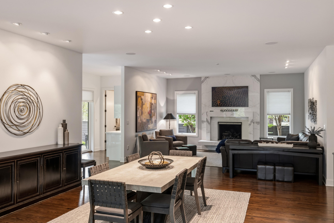
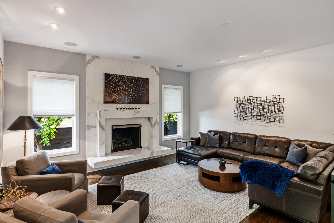
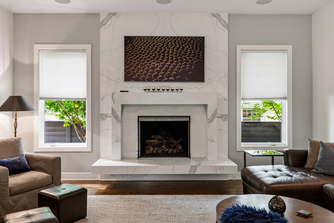
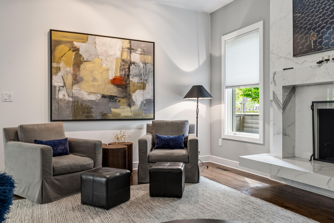
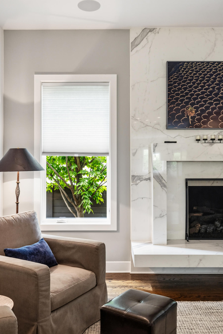
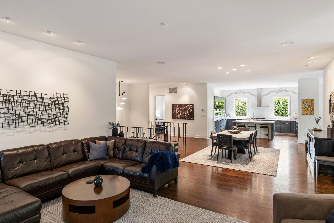
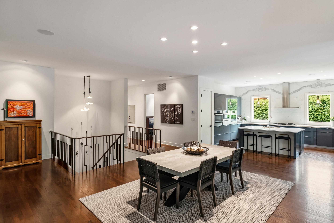
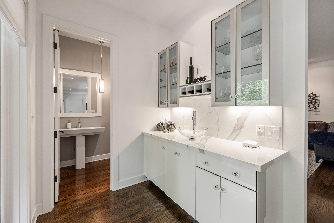
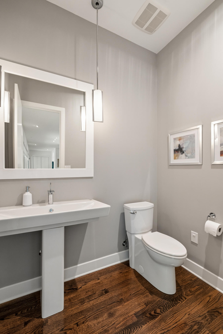
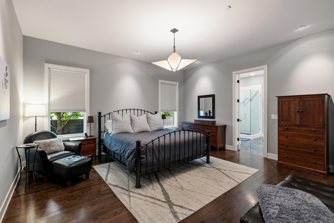
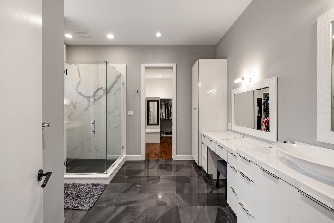
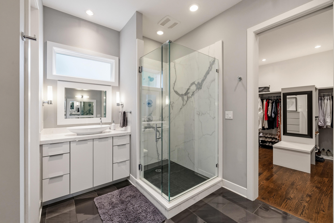
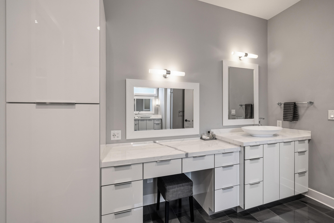
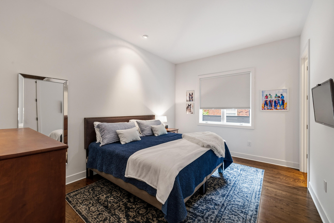
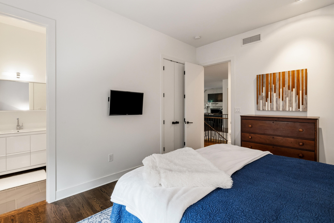
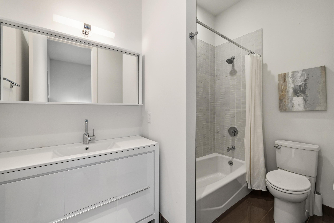

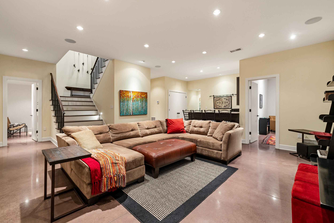
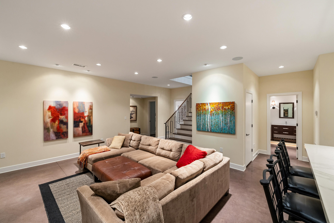
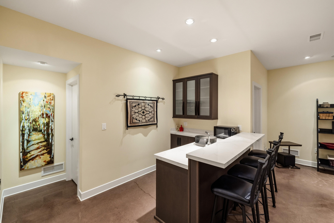
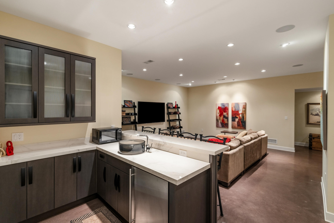
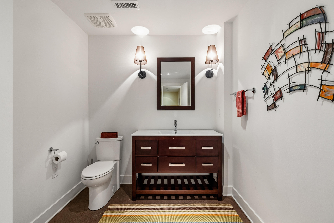
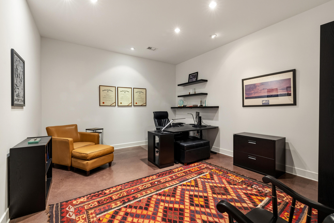
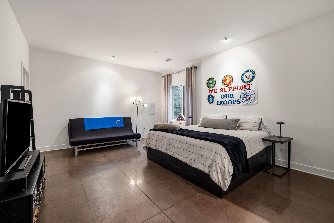
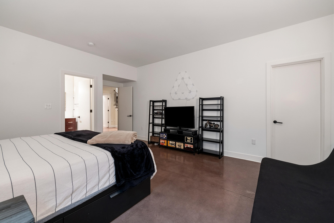
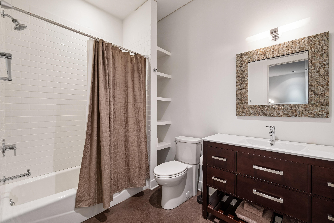
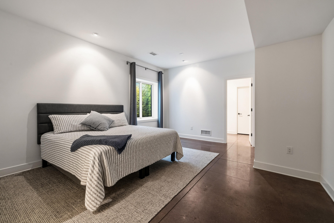
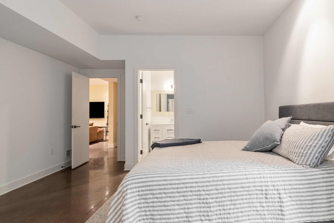
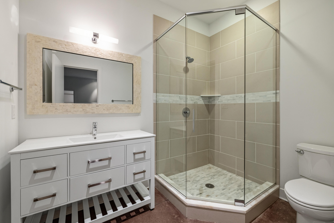
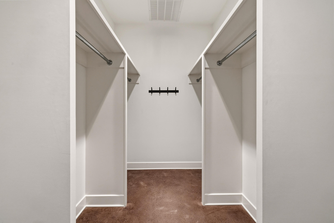
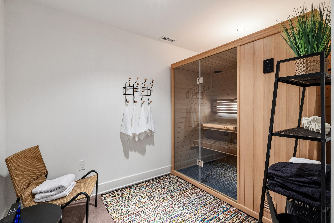
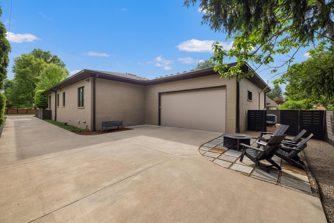
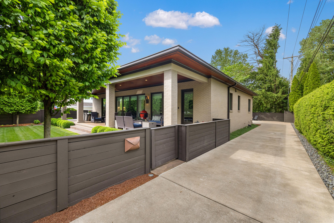
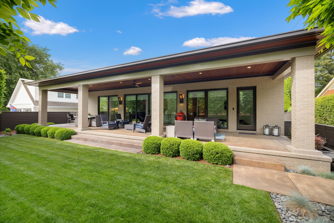
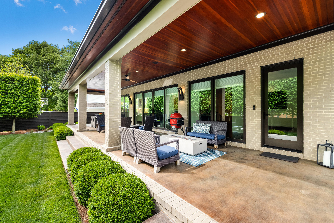
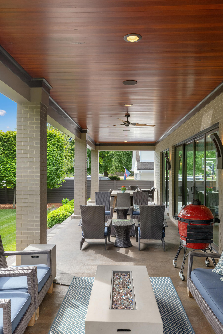
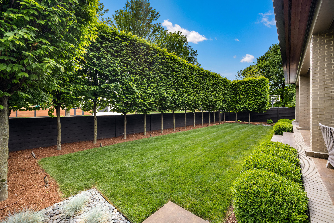
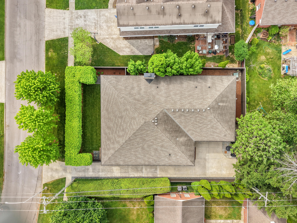
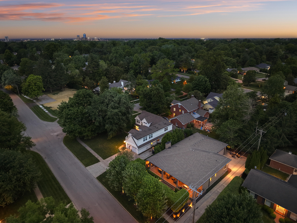
Built in 2016, this exceptional contemporary ranch offers over 5,000 square feet, four bedrooms, six baths and a finished lower level in Lexington's coveted Ashland Park neighborhood. Thoughtfully designed with sophisticated finishes and abundant natural light, the home creates a seamless connection between its indoor and outdoor living spaces. An expansive covered terrace with an ipe wood ceiling opens naturally to the kitchen, dining and living areas, providing an impressive setting for entertaining. The kitchen combines style and function with European-inspired Mouser cabinetry, an oversized gathering island, high-end appliances and dramatic quartz surfaces extending to the ceiling. Oversized casement windows enhance the home's clean architectural lines and fill the open living areas with light. A sleek cantilevered quartz fireplace provides a striking focal point in the living room. The main-level primary suite offers generous proportions, a beautifully finished shower and a well-appointed walk-in closet. A second main-level bedroom with an ensuite bath provides added flexibility for guests or a home office. A laundry area and convenient drop zone complete the first floor. The finished lower level expands the home's entertaining and living space with a second gathering area, a full bar and multiple flexible rooms. Two additional bedrooms each feature an ensuite bath and walk-in closet, creating comfortable private accommodations for family and guests. With four ensuite bedrooms, designer finishes and a highly functional ranch-style layout, this distinctive residence presents a rare opportunity to enjoy contemporary living in one of Lexington's most established neighborhoods.
Details
| MLS # | 26010477 |
|---|---|
| Listing Type | For Sale |
| Style | House |
| Sub-Type | Resale |
| Status | Active |
| Year | 2016 |
| Days On Site | 99 |
| Listing Provided By | Christies International Real Estate Bluegrass | Rusty Underwood |
Features
| Bed(s) | 4 |
|---|---|
| Bath(s) | 6 Total |
| SQ Feet | 5,261 |
| Garage | 2 |
| Basement | Y |
| Story(s) | 1 |
| Acreage | 0.21 |
| Property View | Neighborhood, Trees, Woods |
Interior
| Rooms Total | 17 |
|---|---|
| Cooling | Central Air, Electric |
| Heating | Forced Air, Natural Gas |
| Heating Yes / No | Yes |
| Cooling Yes / No | Yes |
| Interior Features | Ceiling Fan(s), Entrance Foyer, Primary Downstairs, Walk-In Closet(s), Wet Bar |
| Window Features | Blinds, Insulated Windows |
| Appliances | Dishwasher, Disposal, Double Oven, Dryer, Gas Range, Microwave, Refrigerator, Washer, Other |
Exterior
| Roof | Composition, Dimensional Style |
|---|---|
| Construction Materials | Brick Veneer |
| Foundation Details | Concrete Perimeter |
| Lot Features | Few Trees, Landscaped |
| Fencing | Privacy, Wood |
Parking
| Garage Yes / No | Yes |
|---|---|
| Attached Garage Yes / No | No |
| Parking Features | Attached Garage, Driveway, Garage Door Opener, Garage Faces Side |
Utilities
| Sewer | Public Sewer |
|---|
Location
| Community Features | Park |
|---|
Area Information
| State | KY |
|---|---|
| County | Fayette |
| City | Lexington |
| Zip Code | 40502 |
| Area | 003 Fayette County SE |
| Subarea | Fayette County SE |
| Community Name | Ashland Park |
| School District | Fayette County |
| Elementary School | Cassidy |
| High School | Henry Clay |
| Listing VS Median (in Ashland Park) | |
Price: $1,845,000 low | high Med: $767,500 sqft: 5,261 low | high Med: 2,901 $ / sqft: $351 low | high Med: $266 On site: 99 low | high Med: 71.5 | |
Market Activity 40502
Request a showing
Request a showing
Contact
Learn More About This Property

| State | KY |
|---|---|
| County | Fayette |
| City | Lexington |
| Zip Code | 40502 |
| Area | 003 Fayette County SE |
| Subarea | Fayette County SE |
| Community Name | Ashland Park |
| School District | Fayette County |
| Elementary School | Cassidy |
| High School | Henry Clay |
| Listing VS Median (in Ashland Park) | |
Price: $1,845,000 low | high Med: $767,500 sqft: 5,261 low | high Med: 2,901 $ / sqft: $351 low | high Med: $266 On site: 99 low | high Med: 71.5 | |
 | $792,0001515 Fontaine RoadLexington, KY 40502 |
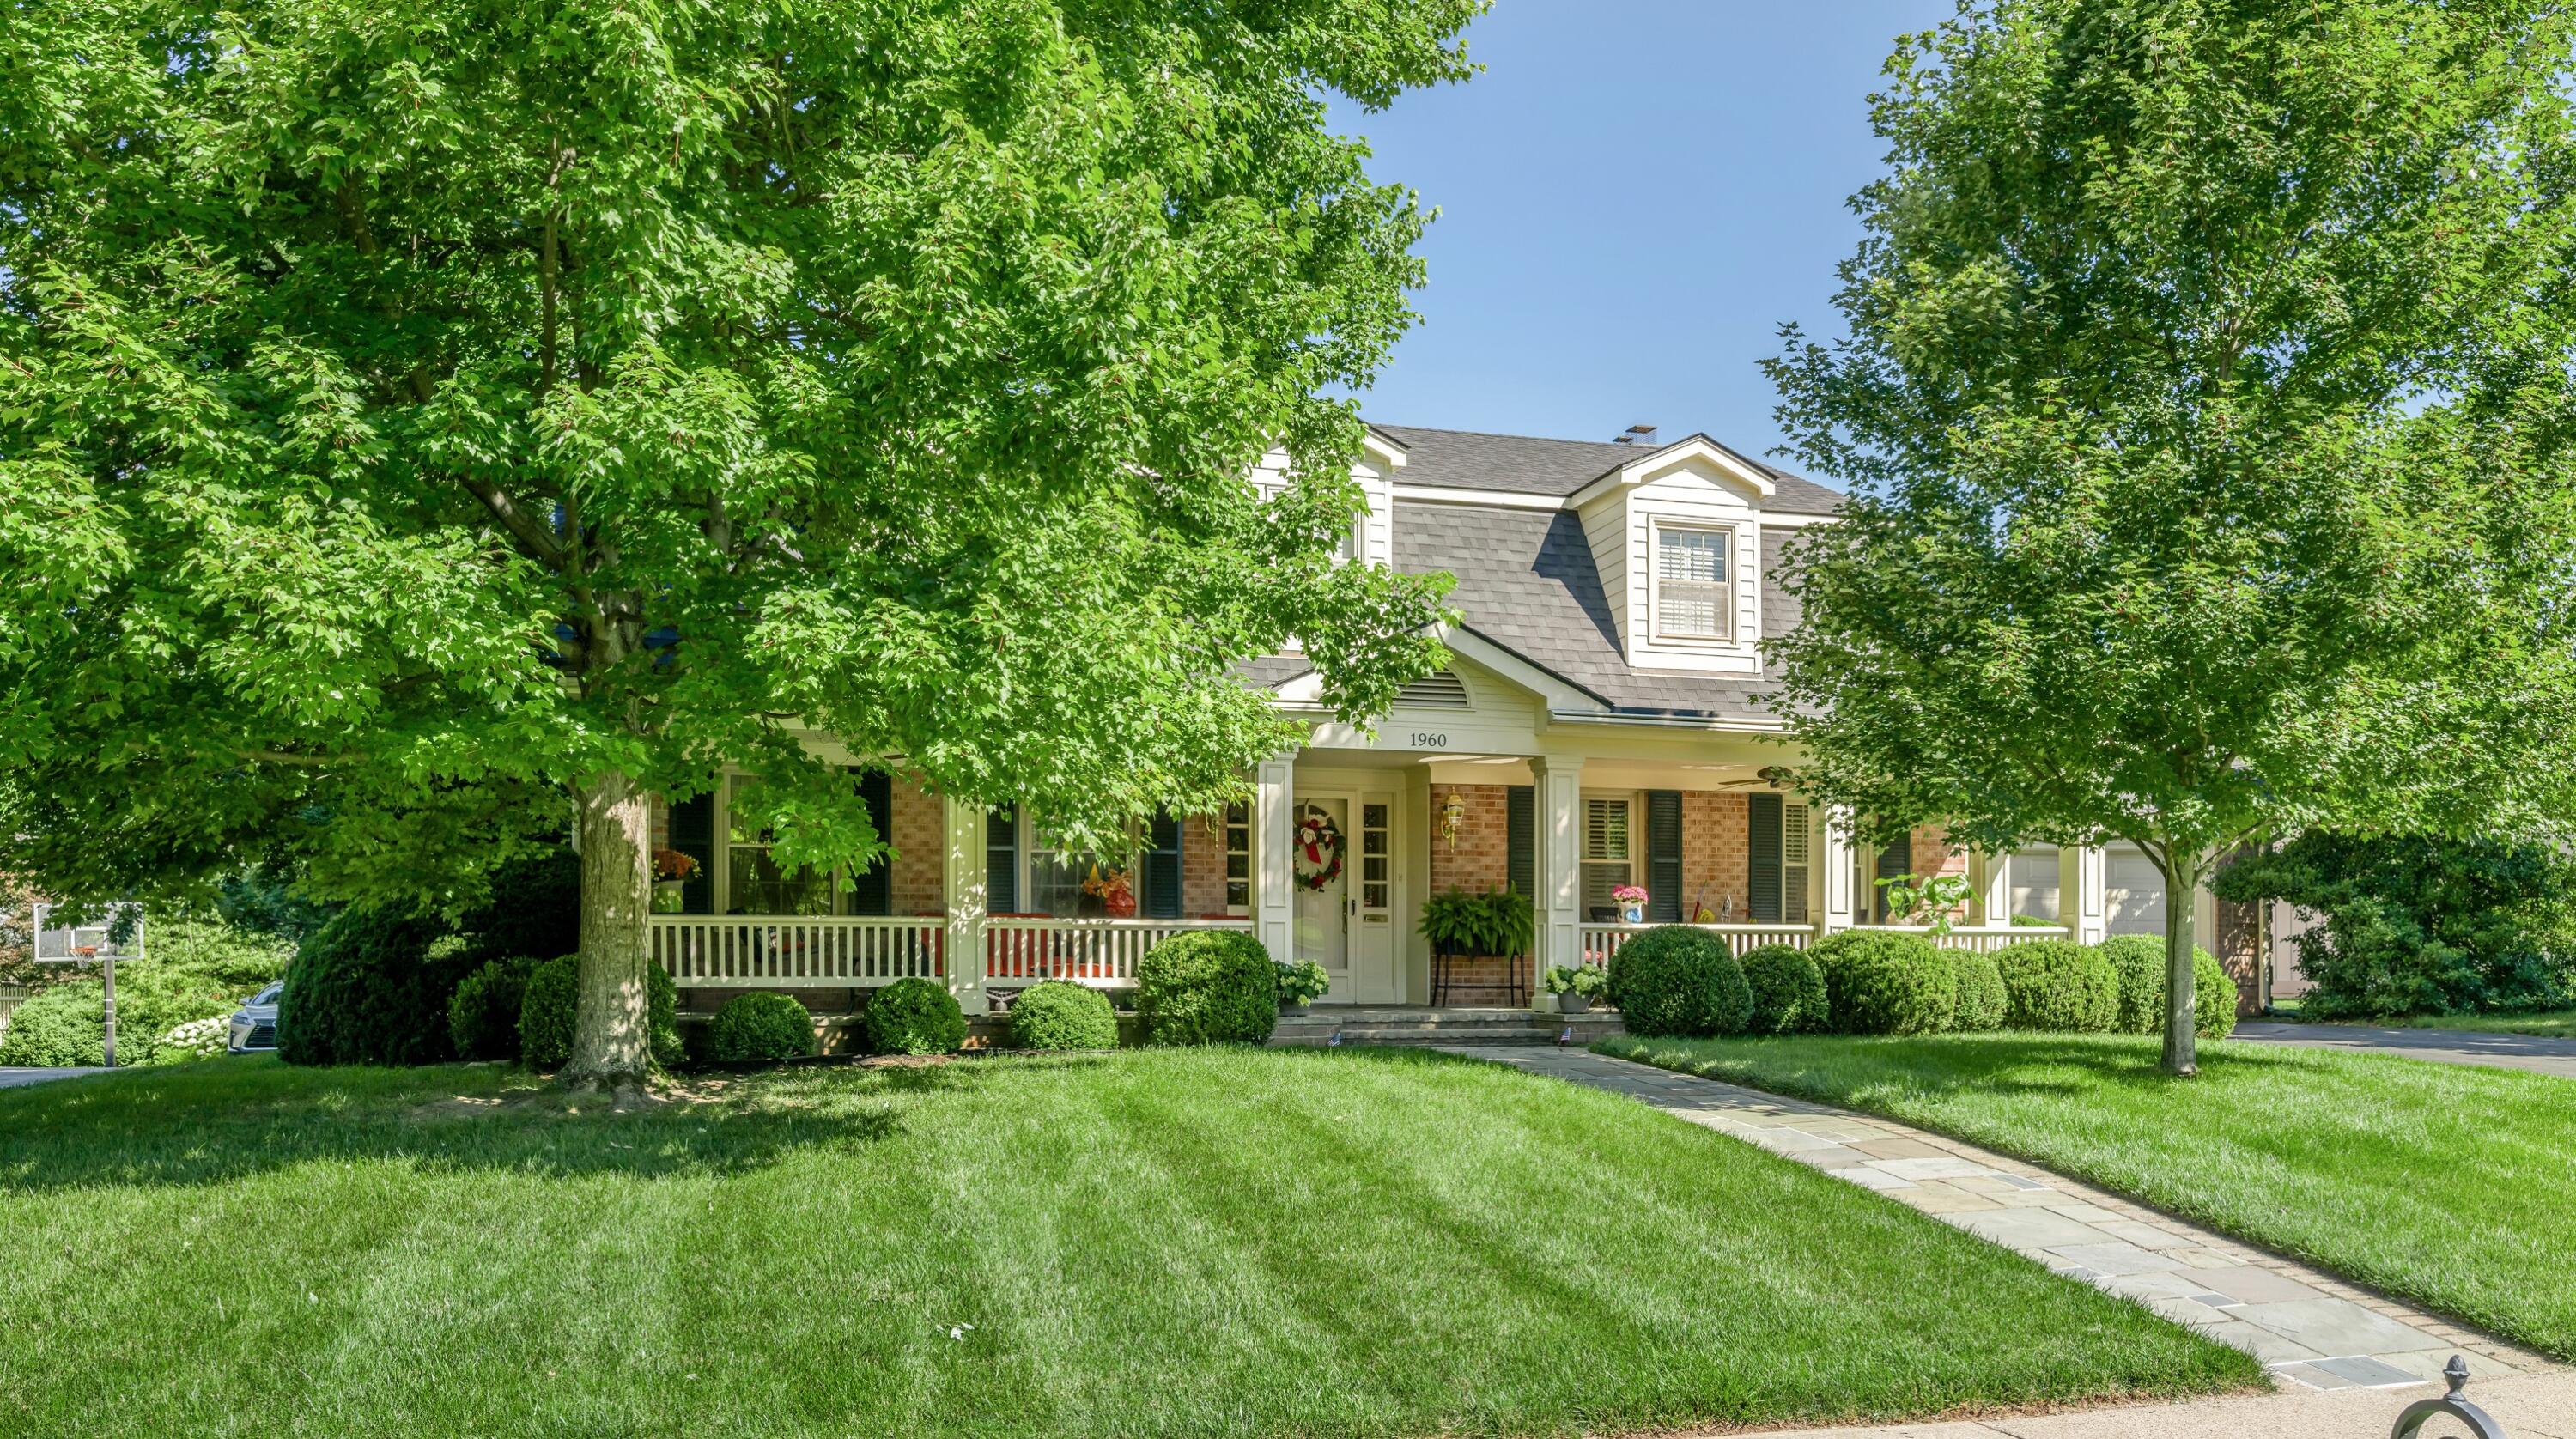 | $1,395,0001960 Blairmore RoadLexington, KY 40502 |
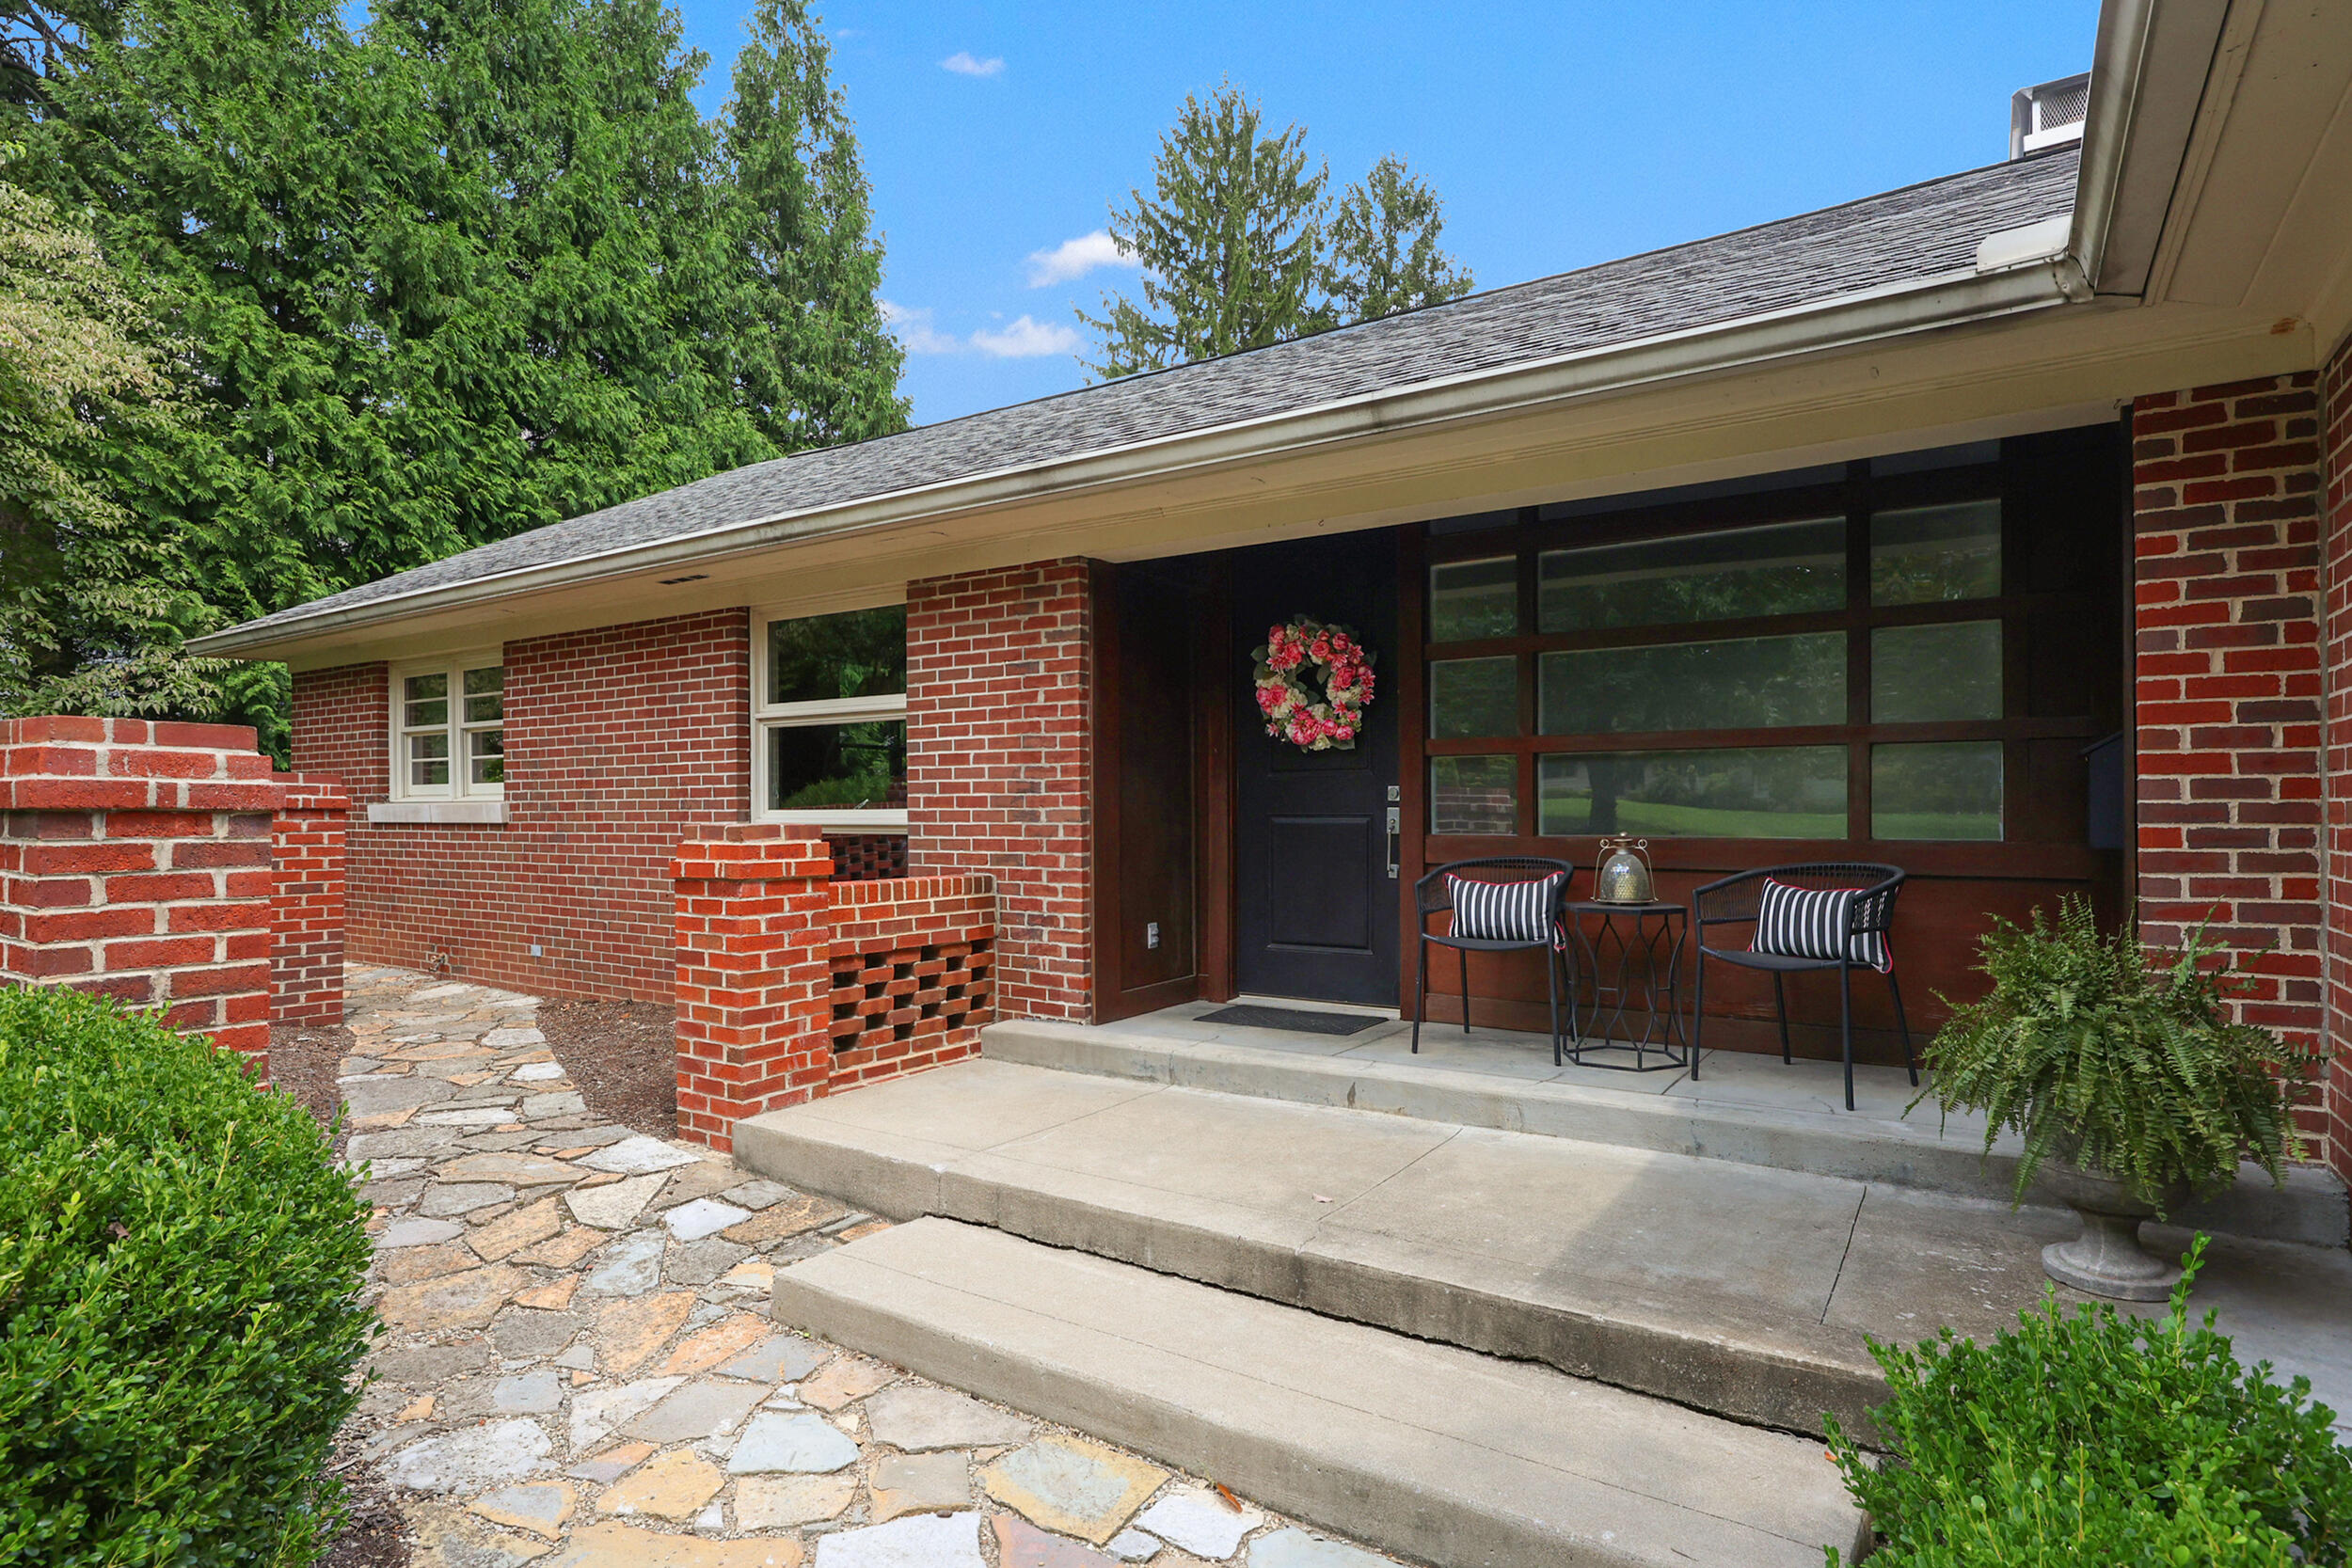 | $1,530,0001337 Cooper DriveLexington, KY 40502 |