






Description
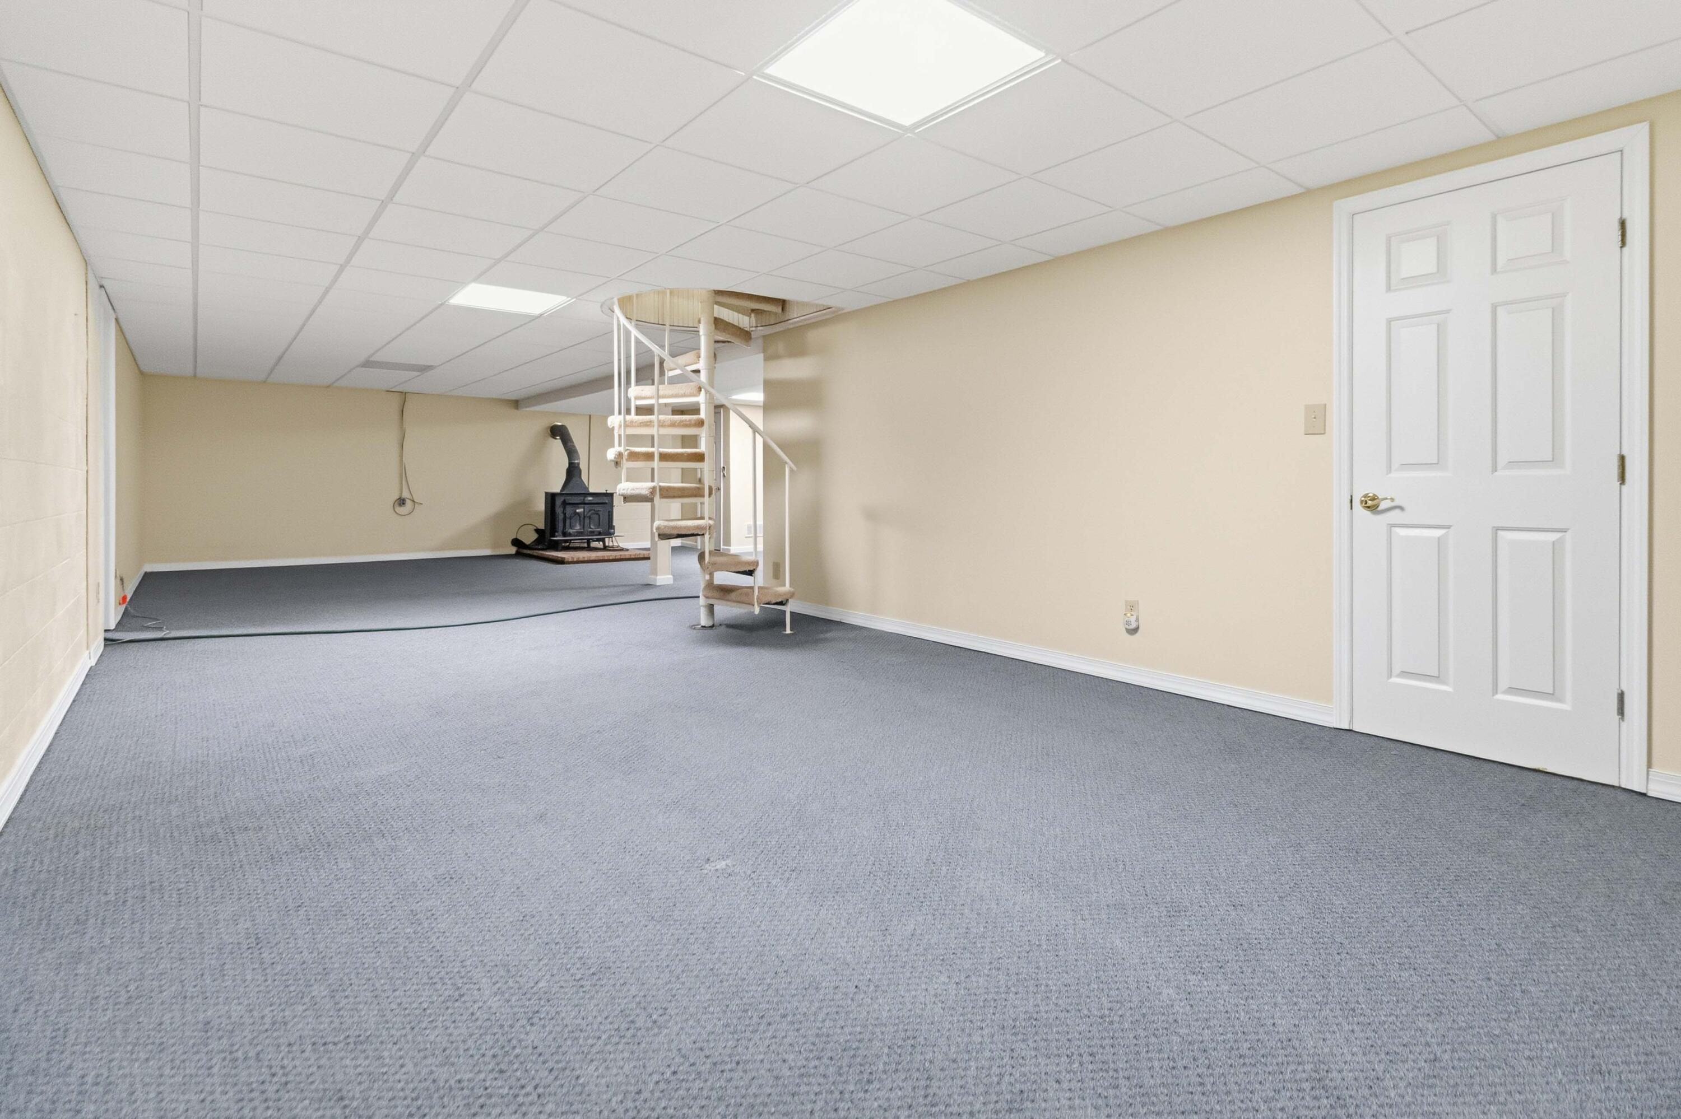
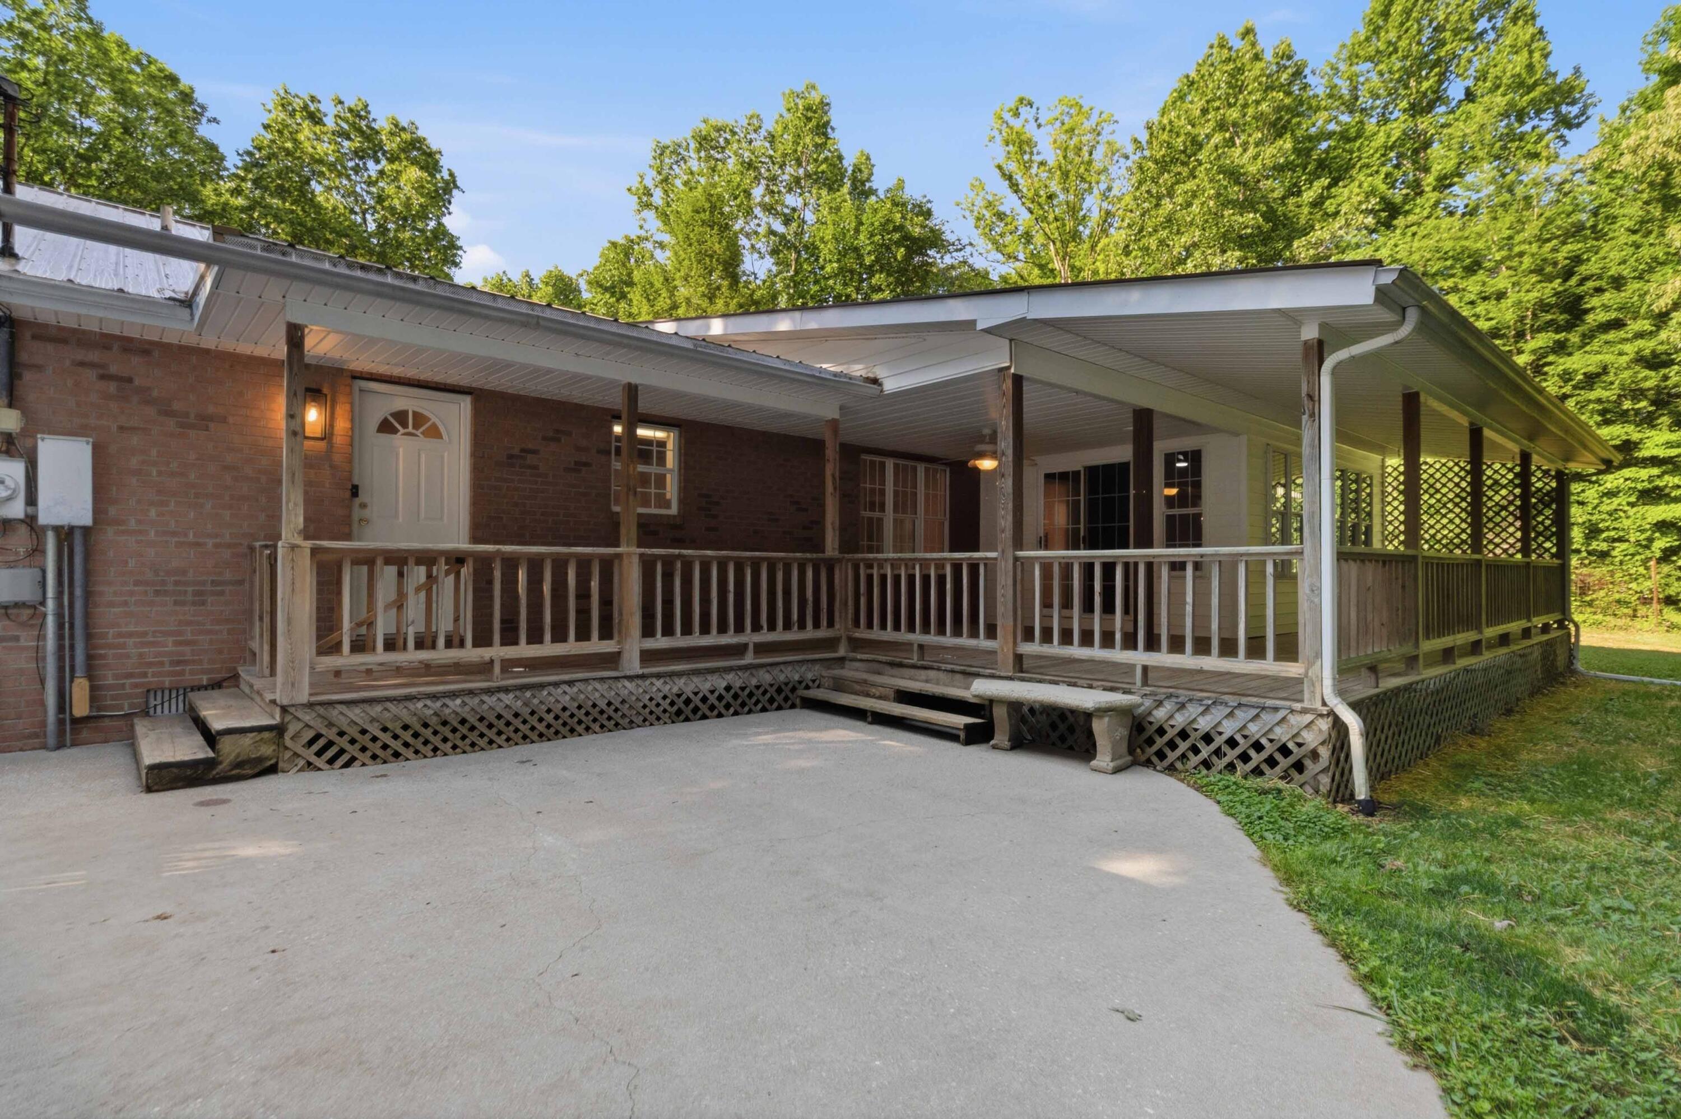
Private Estate Living on 2 Scenic- Acres Experience the perfect blend of space, comfort, and natural beauty in this stunning 3 bedroom, 3 full bath home offering an impressive, 3,405 sq ft of total living space. The thoughtfully designed layout features 1,719 sq ft on the upper level and 1,277 sq ft on the lower level, providing flexibility for both everyday living and entertaining. Inside, you'll find expansive rooms filled with natural light, enhanced by large windows that bring the outdoors in. A standout feature is the sunroom surrounded by windows, creating a peaceful retreat to relax and take in the surrounding views. The home also offers a spacious eat-in kitchen with a dedicated dining area, perfect for hosting gatherings or enjoying quiet meals at home. The lower-level living space adds even more versatility- ideal for family room, guest quarters or entertainment area. Step outside to your own private escape featuring 2 beautiful acres, a serene pond, and inviting outdoor living spaces including a large deck and welcoming front porch-perfect for entertaining or unwinding in a tranquil setting. This beautiful home offers a 2 car attached garage and a 2 car detached garage, plenty of space for parking and storage ... Space. Style. Serenity. This is more than a home-it's a lifestyle Professional photos to come 1 YEAR HOME WARRANTY INCLUDED !!!!!!!
Details
| MLS # | 26013219 |
|---|---|
| Listing Type | For Sale |
| Style | House |
| Sub-Type | Resale |
| Status | Active |
| Year | 1990 |
| Days On Site | 84 |
| Listing Provided By | CENTURY 21 Advantage Realty | Mona Brock |
Features
| Bed(s) | 3 |
|---|---|
| Bath(s) | 3 Total |
| SQ Feet | 3,405 |
| Garage | 3 |
| Basement | Y |
| Story(s) | 1 |
| Acreage | 2.00 |
Interior
| Rooms Total | 10 |
|---|---|
| Cooling | Electric |
| Heating | Electric, Heat Pump, Wood Stove |
| Heating Yes / No | Yes |
| Cooling Yes / No | Yes |
| Interior Features | Breakfast Bar, Ceiling Fan(s), Central Vacuum, Eat-in Kitchen, Primary Downstairs, Walk-In Closet(s) |
| Window Features | Blinds, Insulated Windows |
| Appliances | Cooktop, Dishwasher, Dryer, Microwave, Oven, Refrigerator, Washer |
Exterior
| Roof | Shingle |
|---|---|
| Construction Materials | Brick Veneer |
| Foundation Details | Block |
Parking
| Garage Yes / No | Yes |
|---|---|
| Attached Garage Yes / No | No |
| Parking Features | Attached Garage, Detached Garage, Garage Door Opener |
Utilities
| Utilities | Cable Connected, Electricity Connected, Phone Connected, Water Connected |
|---|---|
| Sewer | Septic Tank |
Area Information
| State | KY |
|---|---|
| County | Whitley |
| City | Corbin |
| Zip Code | 40701 |
| Area | 068 Whitley County |
| Subarea | Whitley County |
| Community Name | Rural |
| School District | Whitley County |
| Elementary School | Whitley County |
| High School | Whitley County |
| Listing VS Median (in Rural) | |
Price: $399,000 low | high Med: $294,500 sqft: 3,405 low | high Med: 1,382 $ / sqft: $117 low | high Med: $213 On site: 84 low | high Med: 106 | |
Market Activity 40701
Request a showing
Request a showing
Contact
Learn More About This Property

| State | KY |
|---|---|
| County | Whitley |
| City | Corbin |
| Zip Code | 40701 |
| Area | 068 Whitley County |
| Subarea | Whitley County |
| Community Name | Rural |
| School District | Whitley County |
| Elementary School | Whitley County |
| High School | Whitley County |
| Listing VS Median (in Rural) | |
Price: $399,000 low | high Med: $294,500 sqft: 3,405 low | high Med: 1,382 $ / sqft: $117 low | high Med: $213 On site: 84 low | high Med: 106 | |
 | $310,0007620 Todd StreetCorbin, KY 40701 |