

1665 Glensboro Road,Lawrenceburg, KY 40342
Lawrenceburg, KY 40342
















Description
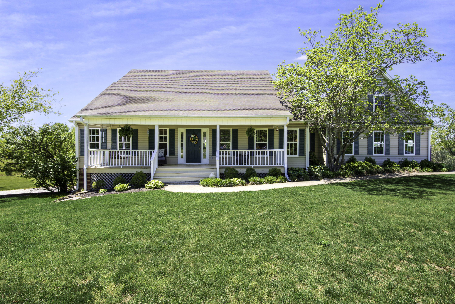
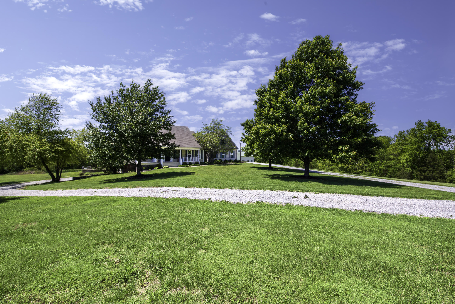
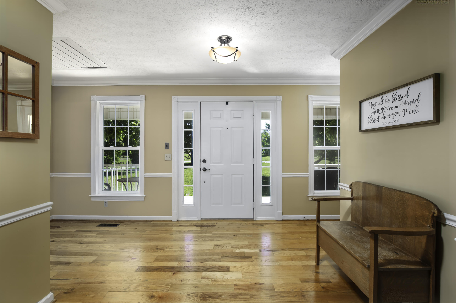
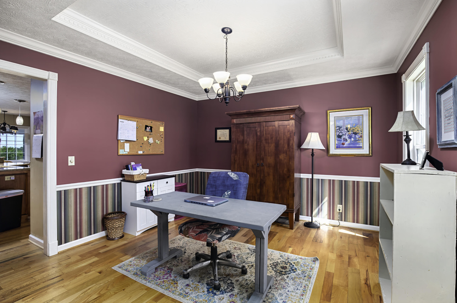
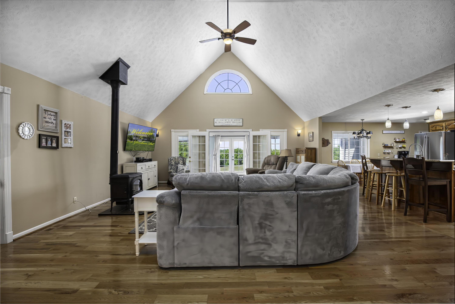
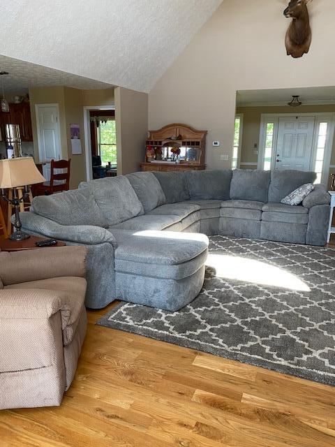
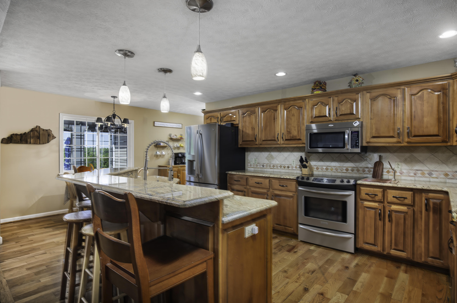
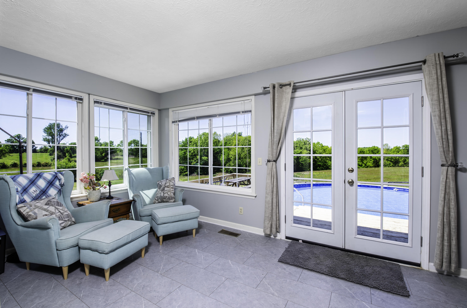
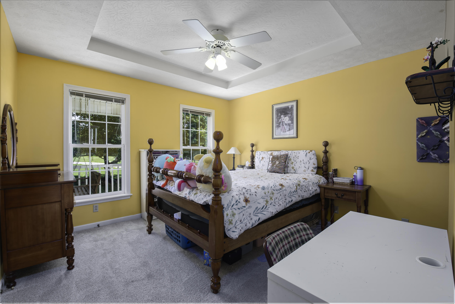
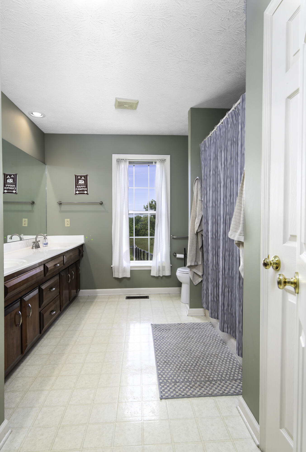
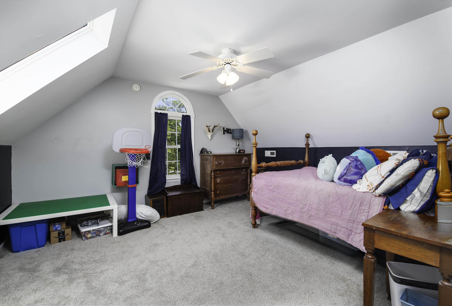
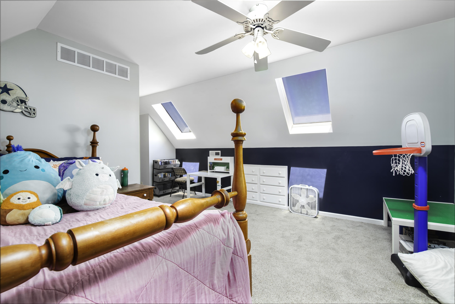
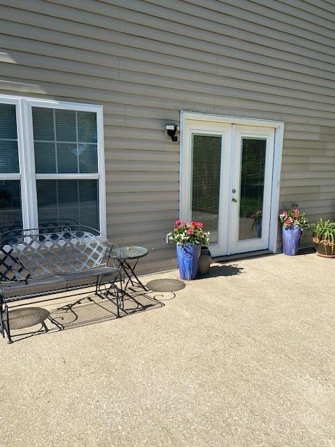
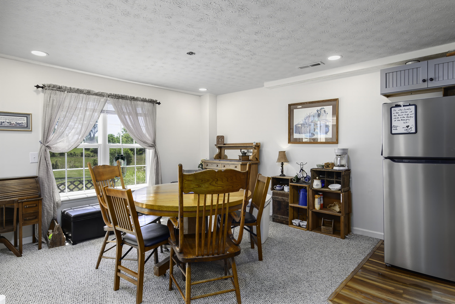
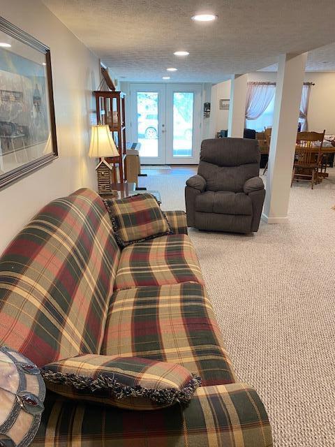
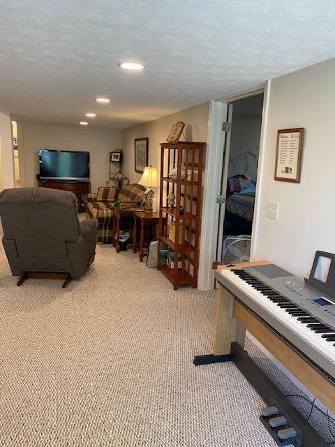
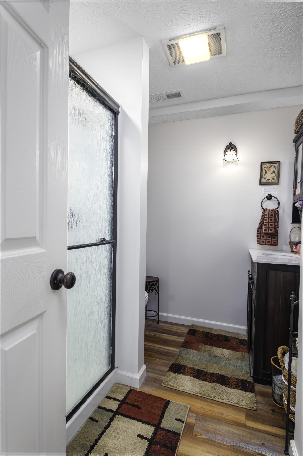
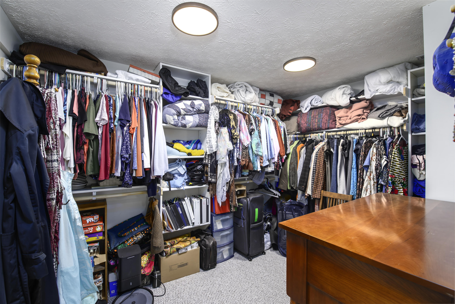
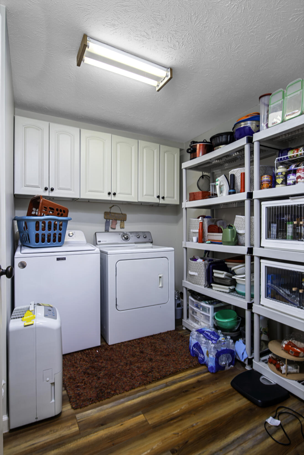
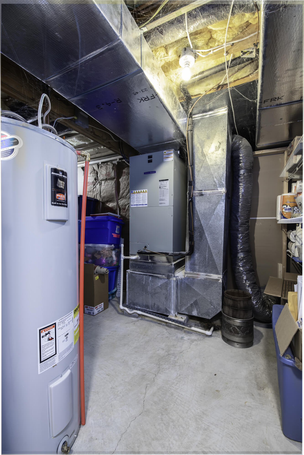
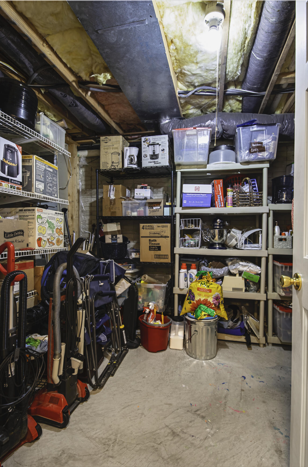
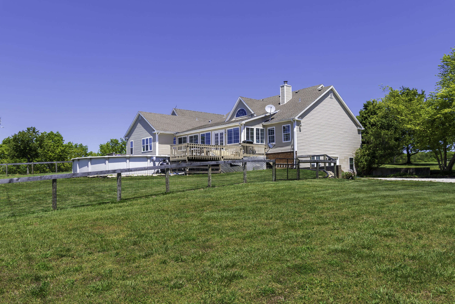
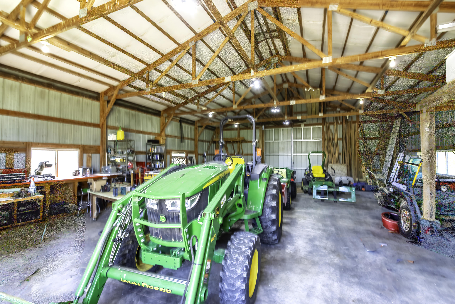
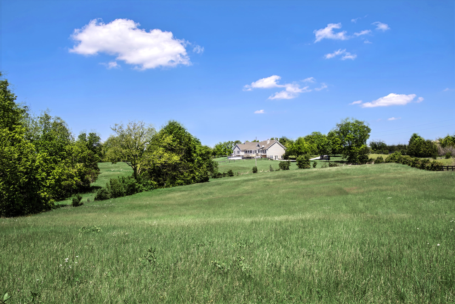
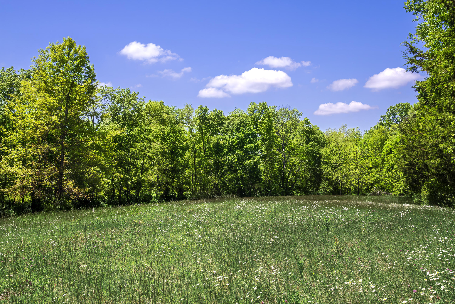
19.43 acres with a mix of woods and pasture comes with a 5 bedroom, 4 bath home. Located 2.5 miles off of Hwy 127 on Hwy 44 ( Glensboro Rd.) This home features hardwood floors, large Great Room open to the kitchen with granite counter tops and big island for prepping and eating. 4 season room offers beautiful views of the above ground pool (new liner this spring ) and green pastures. The 1st floor has large owners suite and 2 guest bedrooms plus another bedroom and bath on 2nd floor. Basement has 3 year old in-law quarters/apartment with separate entrance and it's own driveway -over 1100 sq. ft. with lovely kitchen, dining area, living area, bedroom with large walk-in closet, bath with walk-in shower and laundry room. All kitchen appliances in both kitchens will stay with home. Two additional storage spaces. Possible B & B in this area of home. The equipment building is 38' X 50' with sliding doors, concrete flooring and electric.
Details
| MLS # | 26010610 |
|---|---|
| Listing Type | For Sale |
| Style | House |
| Sub-Type | Resale |
| Status | Pending |
| Year | 1998 |
| Days On Site | 107 |
| Listing Provided By | Rector Hayden Realtors | Bonnie A Becht |
Features
| Bed(s) | 5 |
|---|---|
| Bath(s) | 4 Total |
| SQ Feet | 4,187 |
| Garage | 2 |
| Basement | Y |
| Pool | Yes |
| Story(s) | 1 |
| Acreage | 19.43 |
| Property View | Farm, Rural |
Interior
| Rooms Total | 12 |
|---|---|
| Cooling | Attic Fan, Ceiling Fan(s), Central Air, Electric |
| Heating | Electric, Floor Furnace, Heat Pump, Wood Stove |
| Heating Yes / No | Yes |
| Cooling Yes / No | Yes |
| Interior Features | Breakfast Bar, Ceiling Fan(s), Eat-in Kitchen, Entrance Foyer, In-Law Floorplan, Primary Downstairs, Walk-In Closet(s) |
| Window Features | Blinds, Insulated Windows, Screens, Skylight(s) |
| Appliances | Dishwasher, Microwave, Range, Refrigerator, Self Cleaning Oven |
Exterior
| Roof | Composition, Dimensional Style |
|---|---|
| Construction Materials | Vinyl Siding |
| Foundation Details | Concrete Perimeter |
| Lot Features | Landscaped, Wooded |
| Fencing | Wire, Wood, Other |
Parking
| Garage Yes / No | Yes |
|---|---|
| Attached Garage Yes / No | No |
| Parking Features | Attached Garage, Driveway, Garage Door Opener, Garage Faces Side |
Utilities
| Utilities | Electricity Connected, Phone Connected, Water Connected |
|---|---|
| Sewer | Lagoon System |
Area Information
| State | KY |
|---|---|
| County | Anderson |
| City | Lawrenceburg |
| Zip Code | 40342 |
| Area | 013 Anderson County |
| Subarea | Anderson County |
| Community Name | Rural |
| School District | Anderson County |
| Elementary School | Robert B Turner |
| High School | Anderson Co |
| Listing VS Median (in Rural) | |
Price: $795,000 low | high Med: $290,000 sqft: 4,187 low | high Med: 1,911 $ / sqft: $190 low | high Med: $153 On site: 107 low | high Med: 158.5 | |
Market Activity 40342
Request a showing
Request a showing
Contact
Learn More About This Property

| State | KY |
|---|---|
| County | Anderson |
| City | Lawrenceburg |
| Zip Code | 40342 |
| Area | 013 Anderson County |
| Subarea | Anderson County |
| Community Name | Rural |
| School District | Anderson County |
| Elementary School | Robert B Turner |
| High School | Anderson Co |
| Listing VS Median (in Rural) | |
Price: $795,000 low | high Med: $290,000 sqft: 4,187 low | high Med: 1,911 $ / sqft: $190 low | high Med: $153 On site: 107 low | high Med: 158.5 | |