
1201 Sebring Lane,Lexington, KY 40513
Lexington, KY 40513

















Description
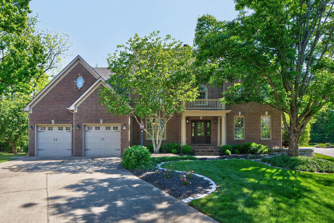
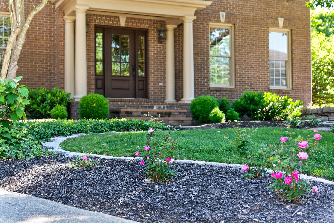
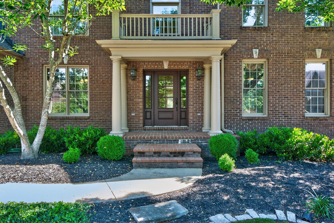
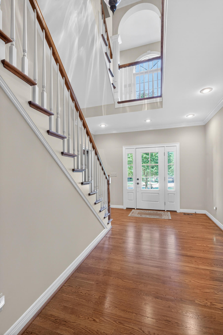
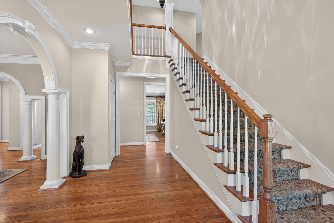
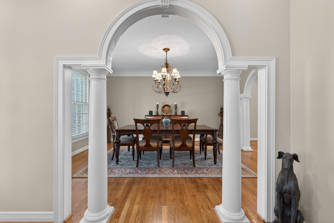
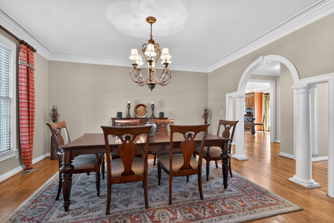
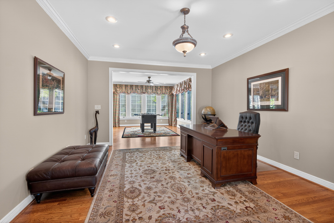
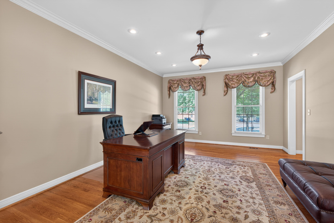
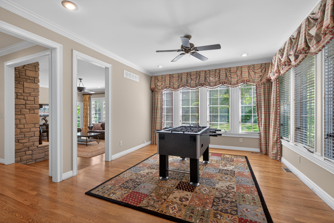
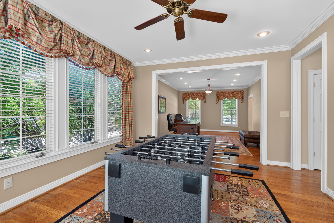
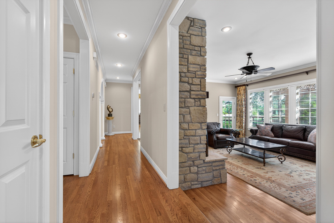
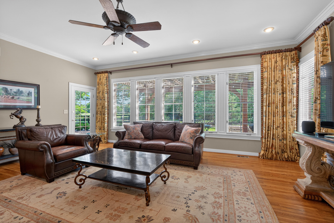
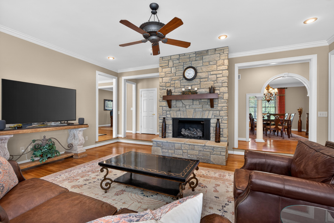
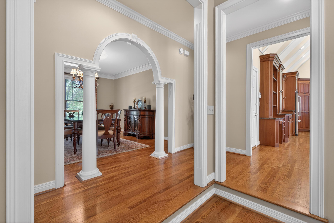
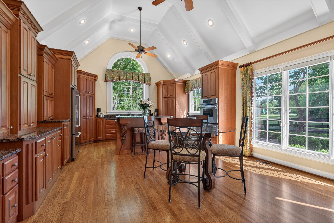
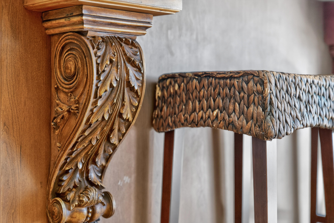
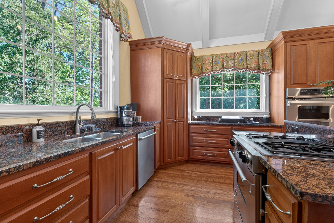
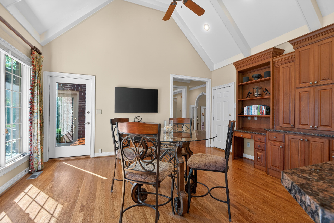
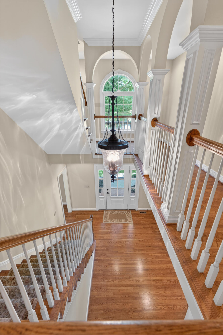
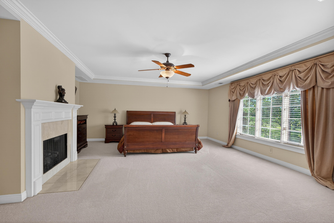
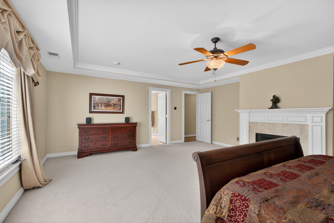
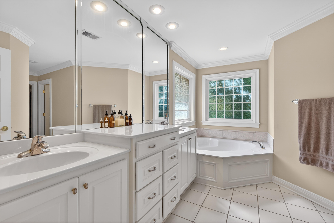
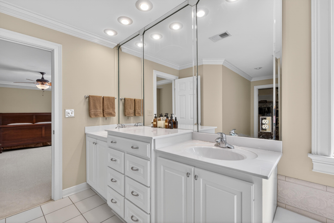
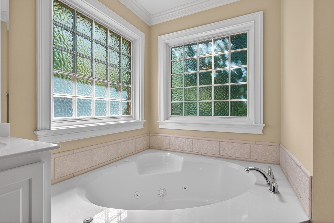
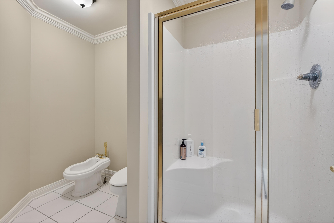
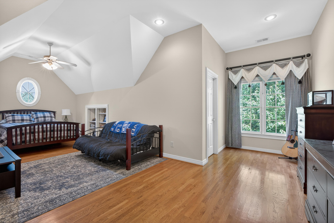
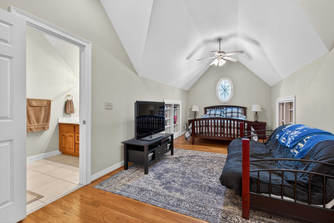
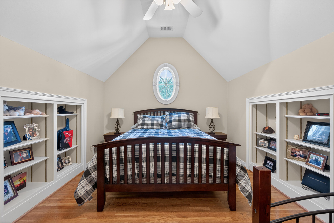
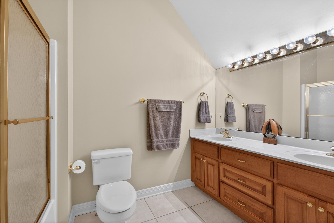
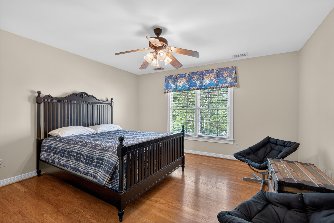
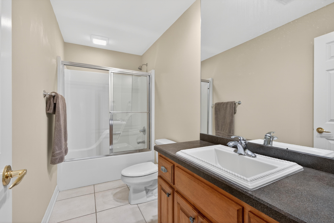
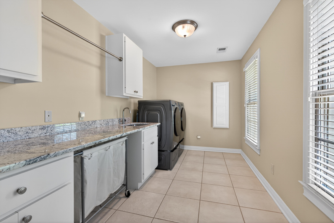
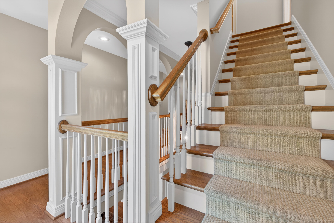
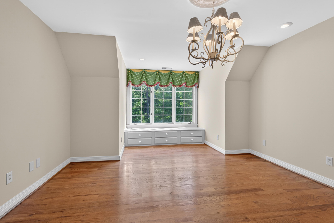
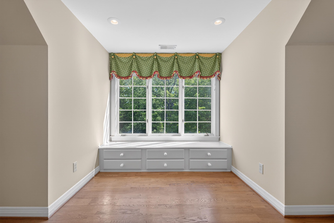
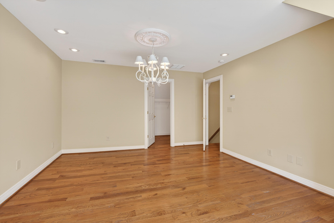
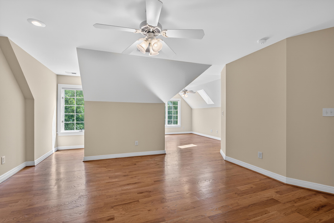
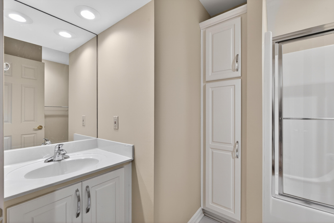
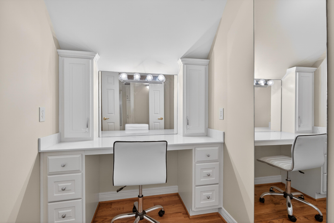
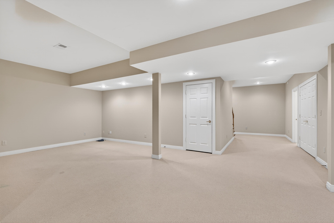
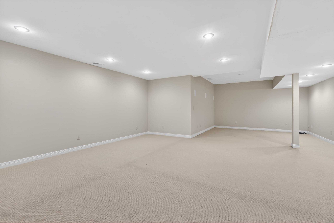
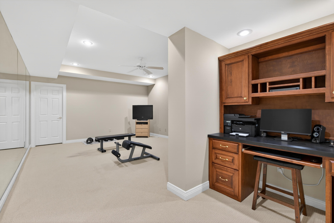
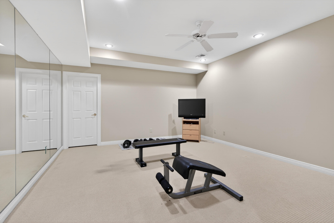
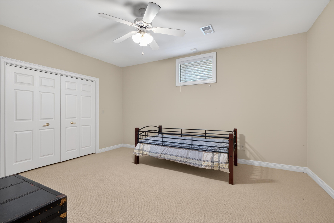
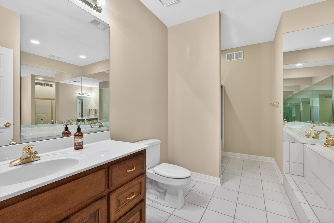
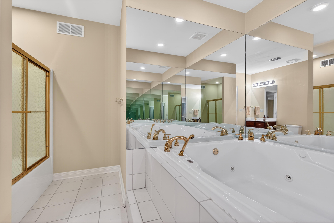
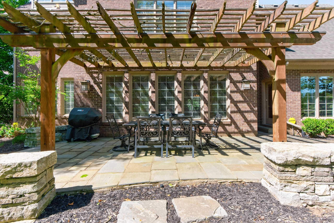
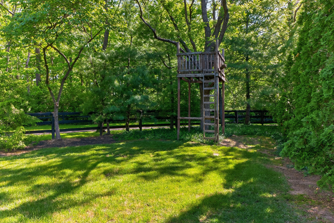
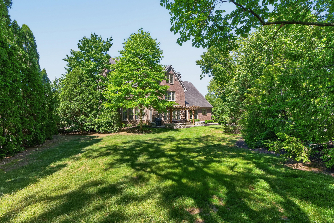
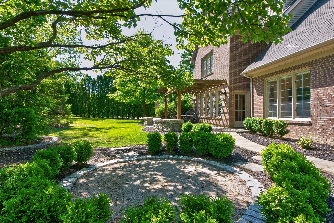
This amazing home in the popular Beaumont Reserve neighborhood, located at the end of a cul-de-sac and backing to the walking trail can be your dream home! It has been beautifully updated by the current owner with refinished hardwood floors, fresh paint, lavish landscaping and much more! It is move-in ready! Built by the renowned builder, Design Traditions, the home features tall vaulted ceilings, 6 bedrooms and five and a half bathrooms, a finished basement, lavish woodwork and very spacious rooms. The heart of the home is the impressive kitchen, which features vaulted ceilings, granite countertops and a large island. The breakfast area has a large window overlooking the lush garden. The Kitchen opens to a spacious Family room with an impressive stone fireplace. It adjoins a large sunroom, and both rooms have many windows that let in natural sunlight. There is also a formal dining room, and a living room off the 2 story entry hall. Upstairs is the expansive primary suite with a bath and large walk-in closet. On the second floor are 2 other bedrooms with attached baths, and on the third floor are 2 very spacious bedrooms and a full bath. The finished basement offers a rec room, exercise room, bedroom, and full bath. It's a must see!
Details
| MLS # | 26012213 |
|---|---|
| Listing Type | For Sale |
| Style | House |
| HOA Dues | $385 |
| Sub-Type | Resale |
| Status | Active |
| Year | 2001 |
| Days On Site | 95 |
| Listing Provided By | Berkshire Hathaway de Movellan Properties | Suzanne H Elliott |
Features
| Bed(s) | 5 |
|---|---|
| Bath(s) | 6 Total |
| SQ Feet | 7,227 |
| Garage | 2 |
| Basement | Y |
| Acreage | 0.38 |
| Property View | Neighborhood, Trees, Woods |
Interior
| Rooms Total | 2 |
|---|---|
| Cooling | Electric |
| Heating | Natural Gas |
| Heating Yes / No | Yes |
| Cooling Yes / No | Yes |
| Interior Features | Breakfast Bar, Ceiling Fan(s), Entrance Foyer, Walk-In Closet(s) |
| Window Features | Blinds, Insulated Windows |
| Appliances | Cooktop, Dishwasher, Disposal, Double Oven, Microwave, Refrigerator, Self Cleaning Oven |
Exterior
| Roof | Dimensional Style |
|---|---|
| Construction Materials | Brick Veneer |
| Foundation Details | Concrete Perimeter |
| Lot Features | Few Trees, Landscaped |
| Fencing | Wood |
Parking
| Garage Yes / No | Yes |
|---|---|
| Attached Garage Yes / No | No |
| Parking Features | Attached Garage, Driveway, Garage Faces Front |
Utilities
| Utilities | Cable Available, Electricity Connected, Natural Gas Connected, Phone Connected, Sewer Connected, Water Connected |
|---|---|
| Sewer | Public Sewer |
Area Information
| State | KY |
|---|---|
| County | Fayette |
| City | Lexington |
| Zip Code | 40513 |
| Area | 004 Fayette County SW |
| Subarea | Fayette County SW |
| Community Name | Beaumont |
| School District | Fayette County |
| Elementary School | Rosa Parks |
| High School | Dunbar |
| Listing VS Median (in Beaumont) | |
Price: $1,345,000 low | high Med: $482,000 sqft: 7,227 low | high Med: 2,355 $ / sqft: $186 low | high Med: $207 On site: 95 low | high Med: 54 | |
Market Activity 40513
Request a showing
Request a showing
Contact
Learn More About This Property

| State | KY |
|---|---|
| County | Fayette |
| City | Lexington |
| Zip Code | 40513 |
| Area | 004 Fayette County SW |
| Subarea | Fayette County SW |
| Community Name | Beaumont |
| School District | Fayette County |
| Elementary School | Rosa Parks |
| High School | Dunbar |
| Listing VS Median (in Beaumont) | |
Price: $1,345,000 low | high Med: $482,000 sqft: 7,227 low | high Med: 2,355 $ / sqft: $186 low | high Med: $207 On site: 95 low | high Med: 54 | |