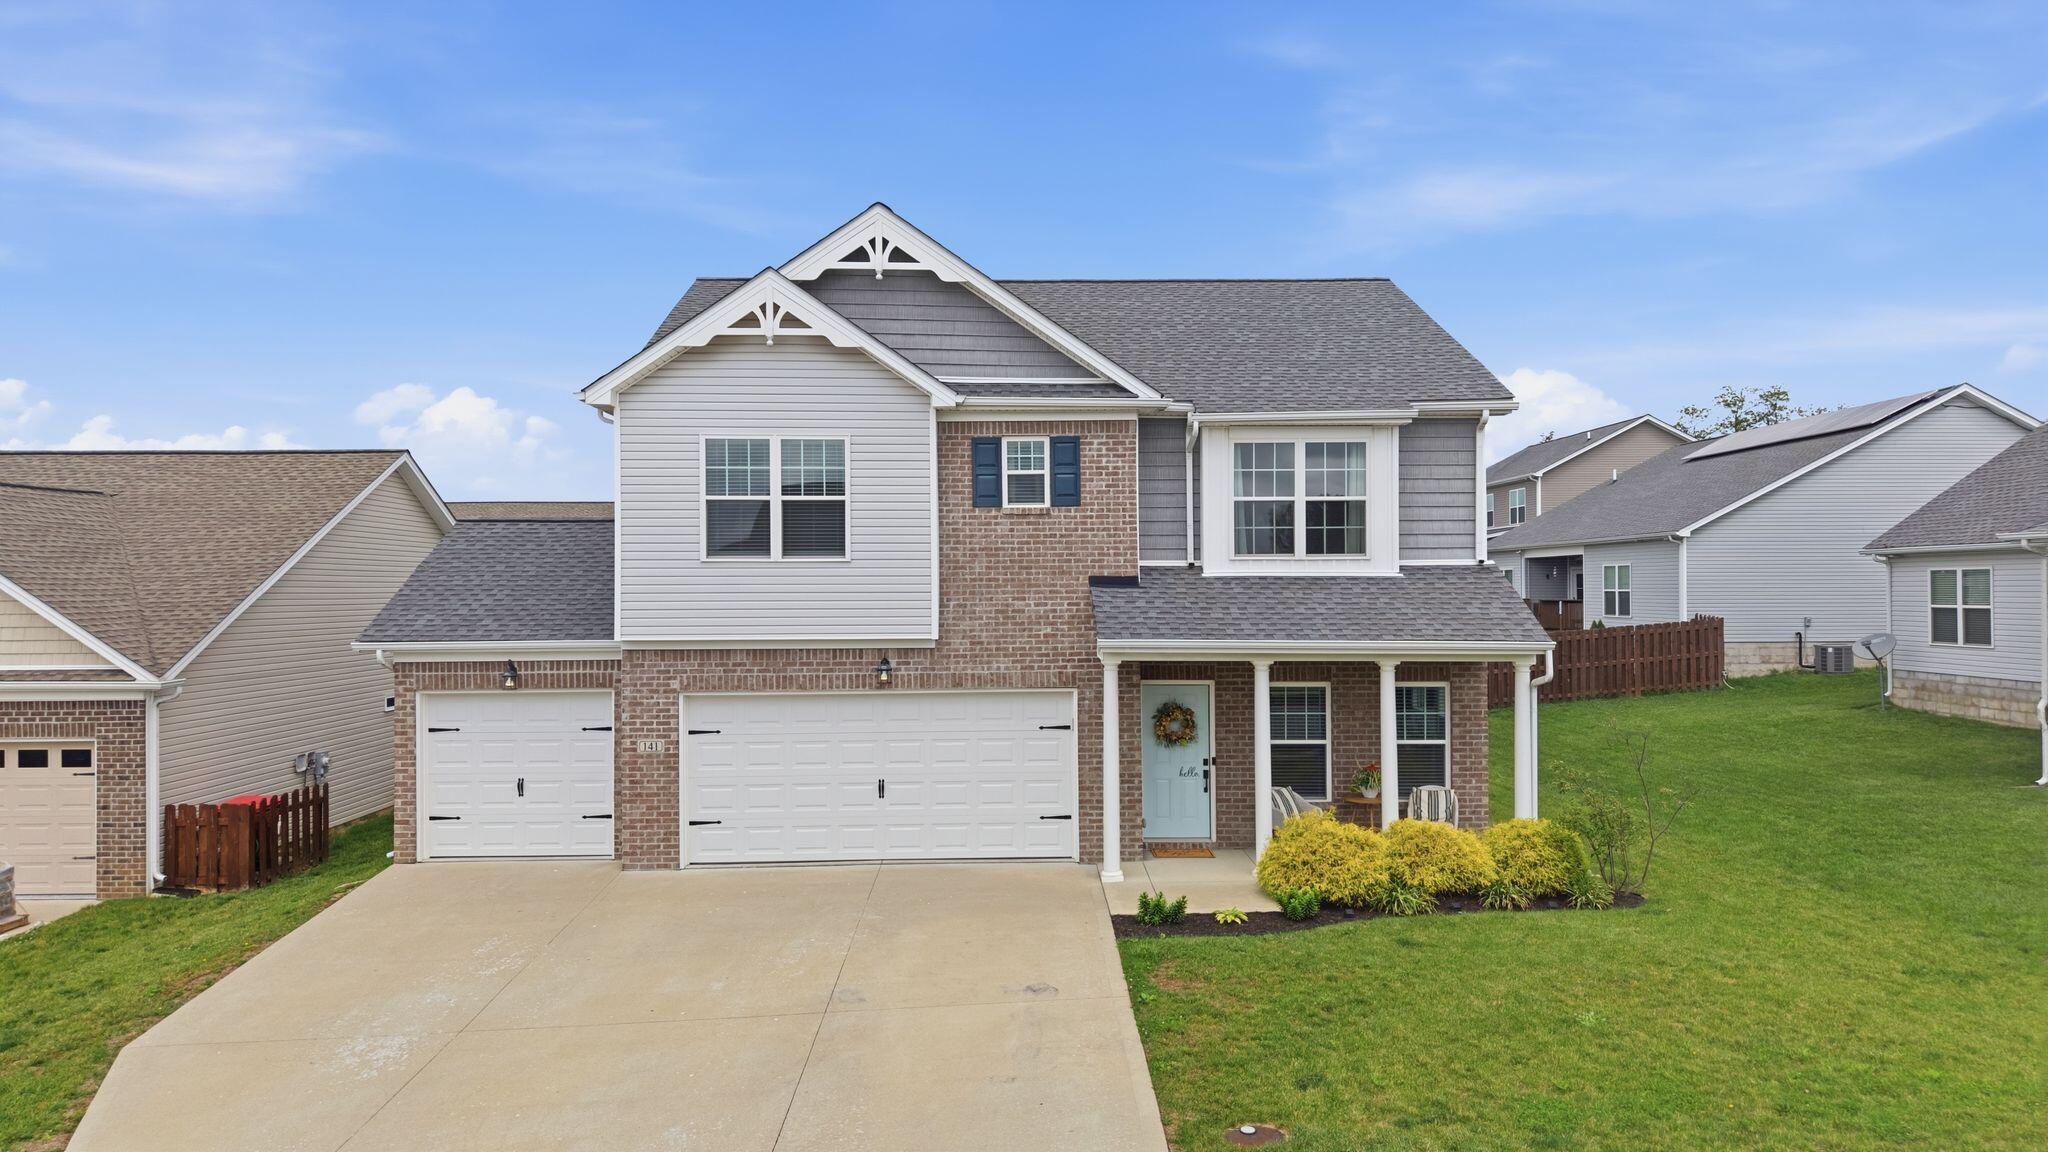
113 Clearwater Drive,Nicholasville, KY 40356
Nicholasville, KY 40356






Description
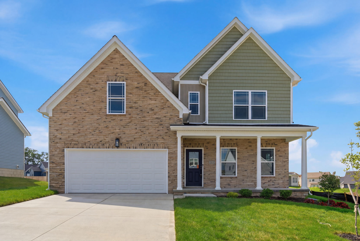
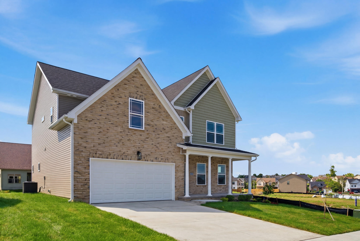
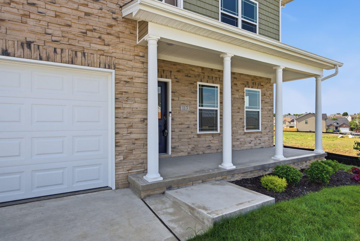
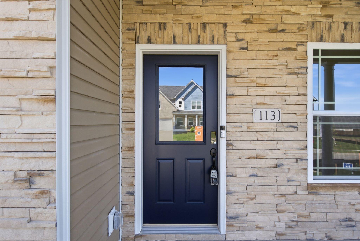
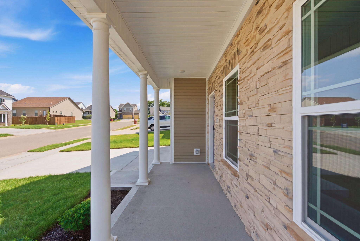
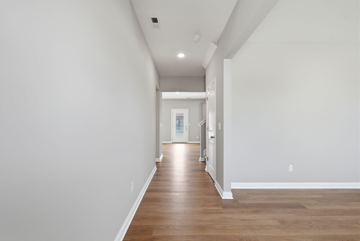
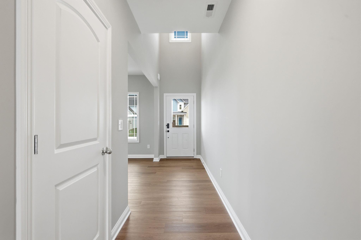
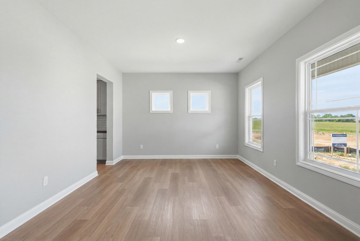
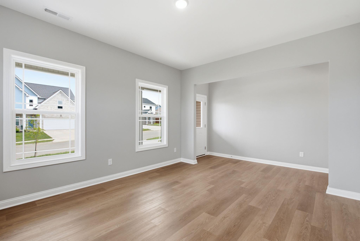
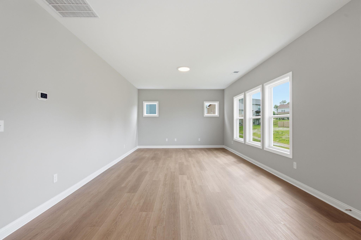
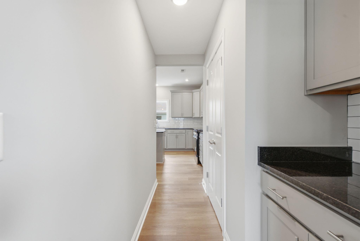
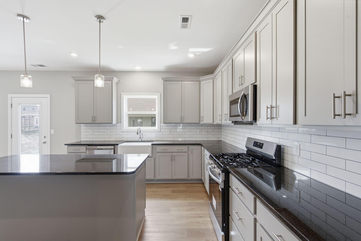
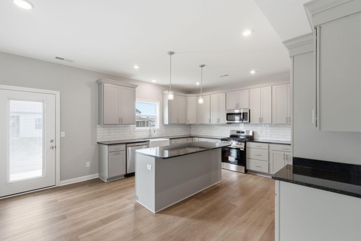
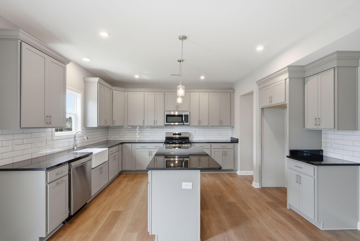
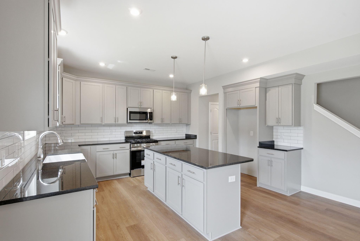
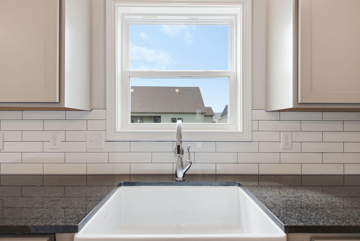
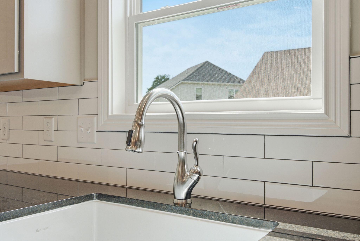
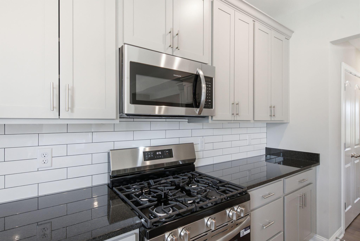
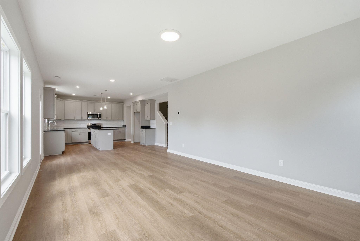
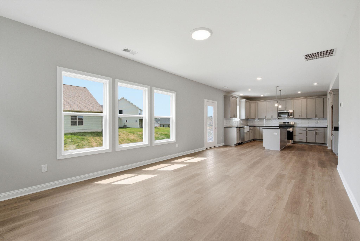
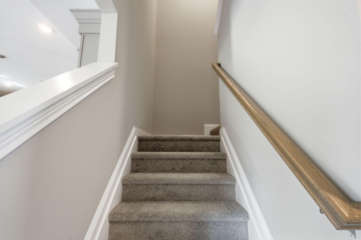
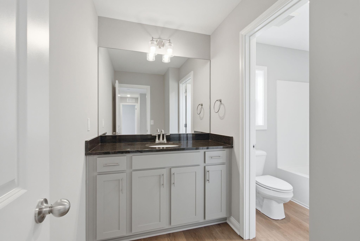
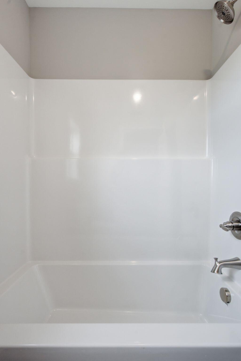
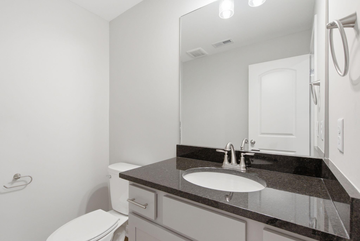
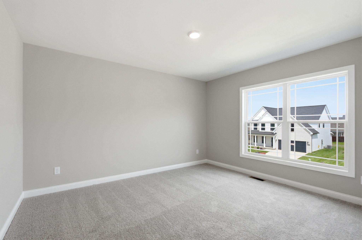
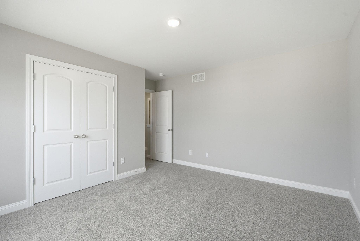
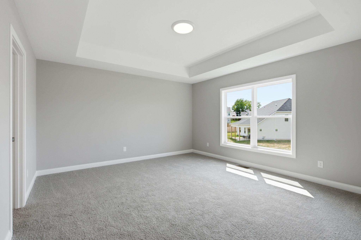
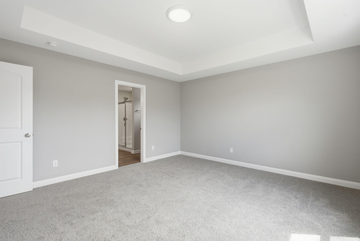
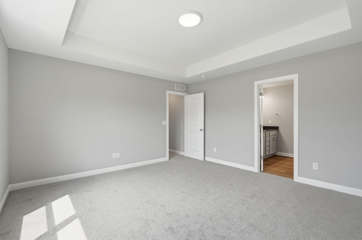
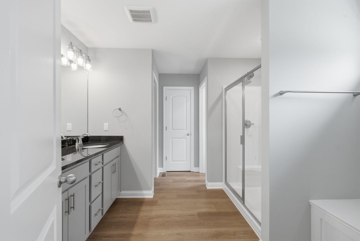
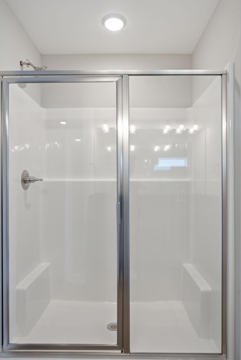
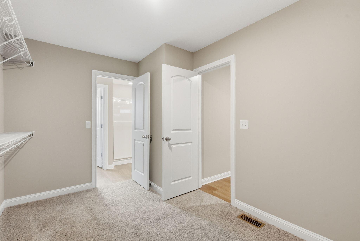
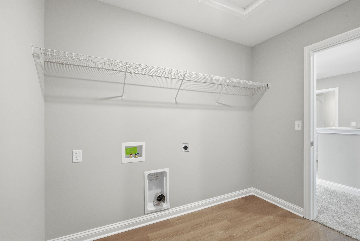
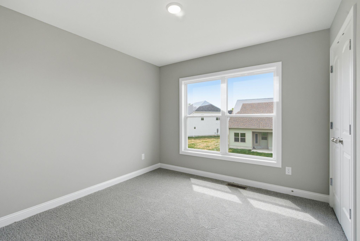
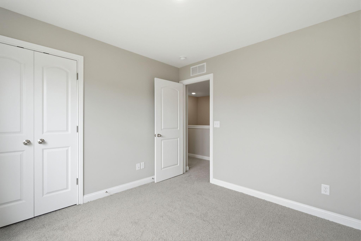
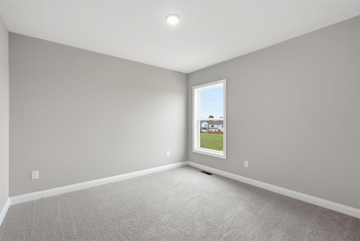
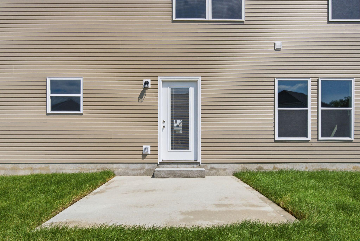
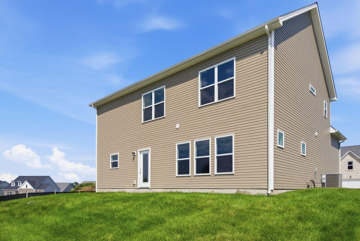
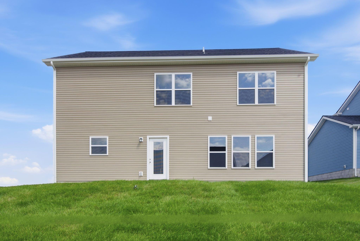
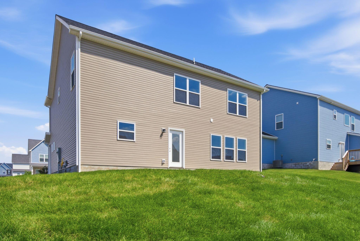
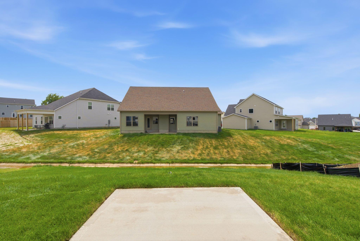
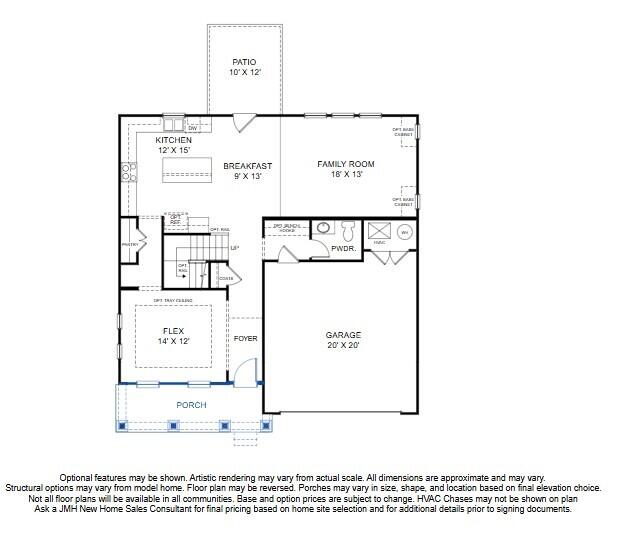
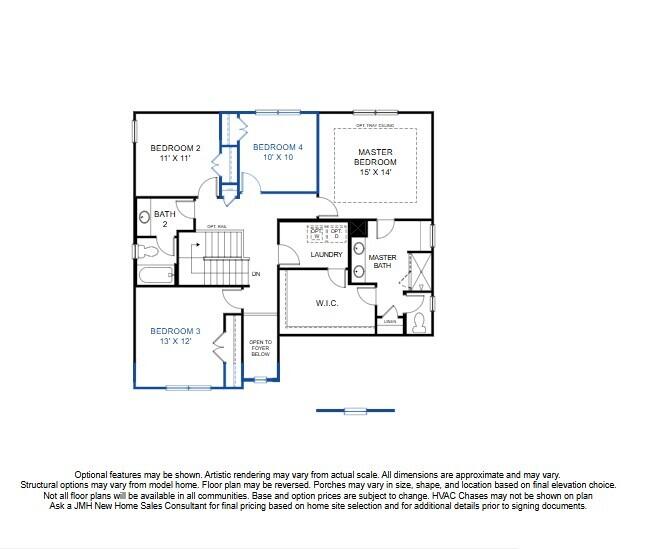
NEW CONSTRUCTION Move-in Ready!! The Abigail-Elevation B by James Monroe Homes. The award-winning Abigail plan offers exceptional flexibility for living, working, and relaxing. Just off the foyer, a spacious flex room provides the perfect setting for a home office, formal dining room, or additional sitting area. The well-appointed kitchen features a center island, double-door pantry closet, and stainless steel appliances. The first floor also includes a floating breakfast area and a convenient powder room. Upstairs, the primary suite boasts a generously sized walk-in closet. Three additional bedrooms, two full baths, and a dedicated laundry room complete the second level, offering both comfort and functionality. Optional features included are; A fourth bedroom, and Stone facade. Every James Monroe Home includes Connected Living features such as a Ring doorbell and chime, WiFi garage door opener, two smart switches, data hub, and WiFi thermostat. All homes also come with the Build With Confidence Promise. Special builder incentives available for a limited time! Seller will pay for buyers closing costs at time of closing, or 1% of contract price towards New Home Enhancements, or seller is offering a 2-1 temporary interest rate buydown with an accepted contract on or before September 7th, 2026. Inquire for complete details and eligibility requirements. Contact your New Home Consultant to begin your journey today!
Details
| MLS # | 26003445 |
|---|---|
| Listing Type | For Sale |
| Style | House |
| HOA Dues | $350 |
| Sub-Type | Resale |
| Status | Active |
| Year | 2026 |
| Days On Site | 183 |
| Listing Provided By | Buy With Confidence Real Estate | James C B Monroe |
Features
| Bed(s) | 4 |
|---|---|
| Bath(s) | 3 Total |
| SQ Feet | 2,278 |
| Garage | 2 |
| Story(s) | 2 |
| Acreage | 0.16 |
Interior
| Rooms Total | 9 |
|---|---|
| Cooling | Electric |
| Heating | Electric |
| Heating Yes / No | Yes |
| Cooling Yes / No | Yes |
| Appliances | Dishwasher, Gas Range, Microwave |
Exterior
| Construction Materials | Stone, Vinyl Siding |
|---|---|
| Foundation Details | Slab |
| Fencing | None |
Parking
| Garage Yes / No | Yes |
|---|---|
| Attached Garage Yes / No | No |
| Parking Features | Attached Garage, Garage Faces Front |
Utilities
| Sewer | Public Sewer |
|---|
Area Information
| State | KY |
|---|---|
| County | Jessamine |
| City | Nicholasville |
| Zip Code | 40356 |
| Area | 009 Jessamine County |
| Subarea | Jessamine County |
| Community Name | Eastgate |
| School District | Jessamine County |
| Elementary School | Warner |
| High School | East Jess HS |
| Listing VS Median (in Eastgate) | |
Price: $444,999 low | high Med: $435,500 sqft: 2,278 low | high Med: 2,179 $ / sqft: $195 low | high Med: $201 On site: 183 low | high Med: 155 | |
Market Activity 40356
Request a showing
Request a showing
Contact
Learn More About This Property

| State | KY |
|---|---|
| County | Jessamine |
| City | Nicholasville |
| Zip Code | 40356 |
| Area | 009 Jessamine County |
| Subarea | Jessamine County |
| Community Name | Eastgate |
| School District | Jessamine County |
| Elementary School | Warner |
| High School | East Jess HS |
| Listing VS Median (in Eastgate) | |
Price: $444,999 low | high Med: $435,500 sqft: 2,278 low | high Med: 2,179 $ / sqft: $195 low | high Med: $201 On site: 183 low | high Med: 155 | |