

1108 Kavenaugh Lane,Lexington, KY 40509
Lexington, KY 40509














Description
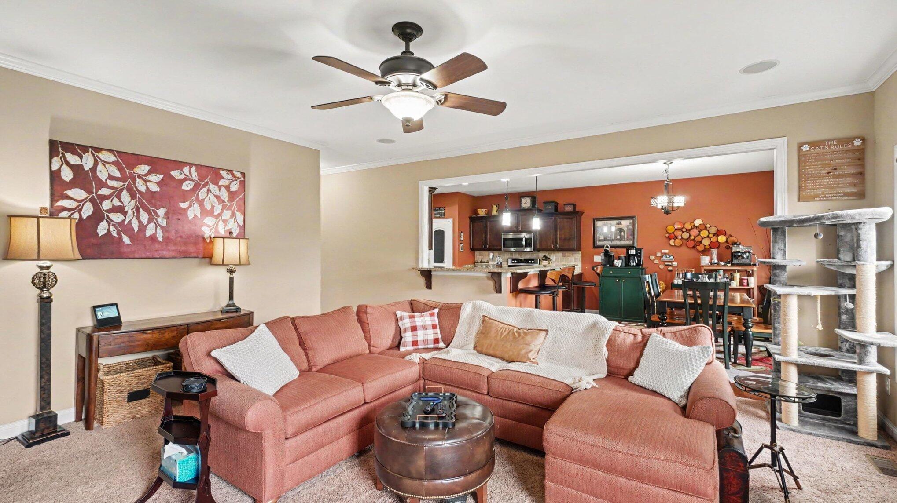
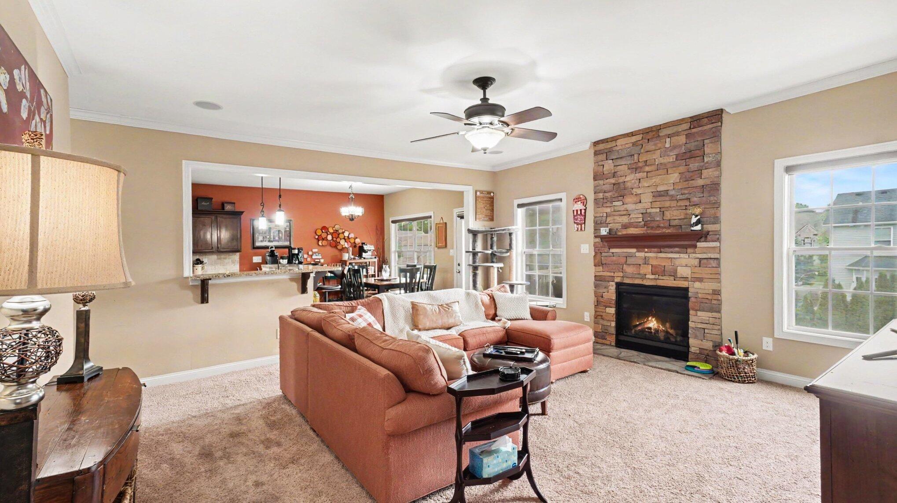
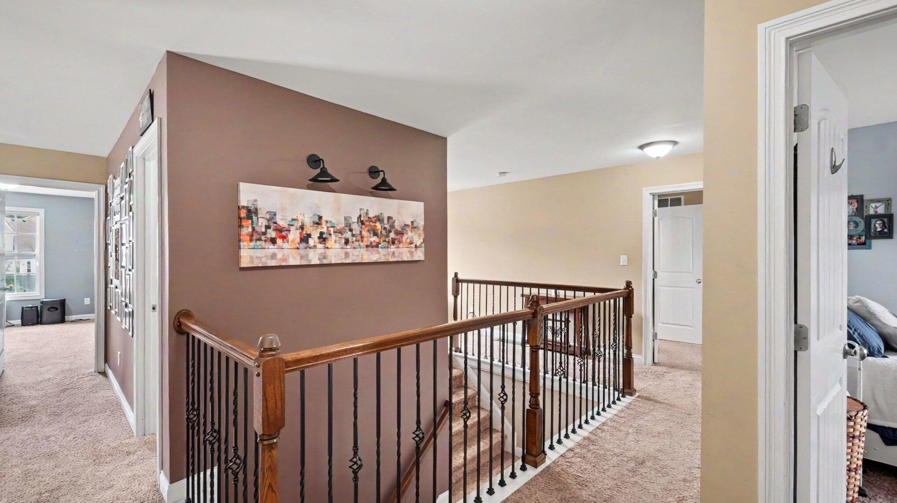
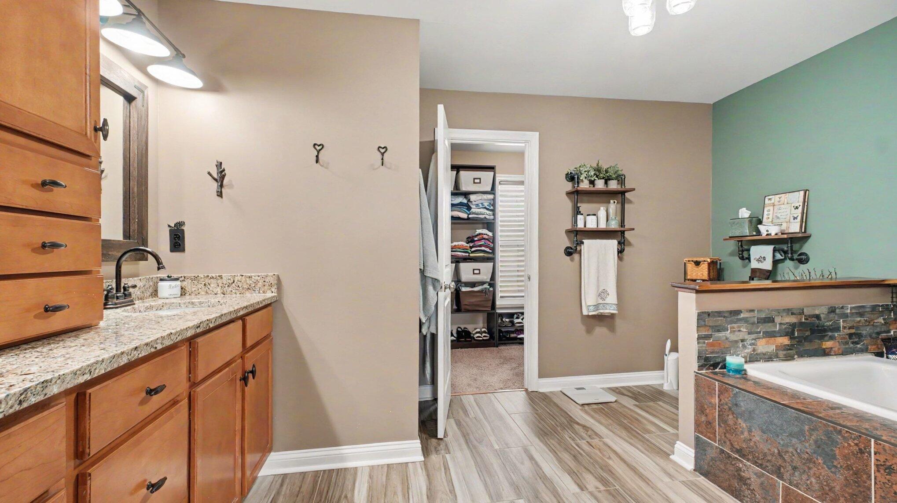
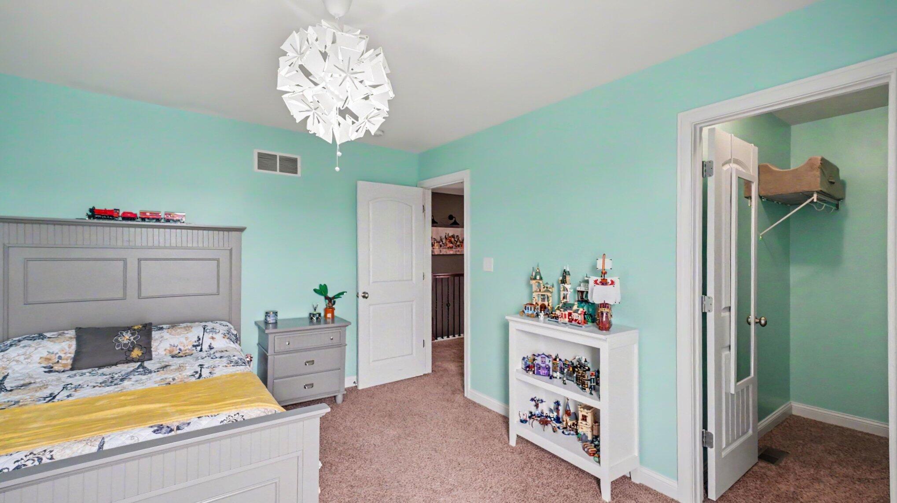
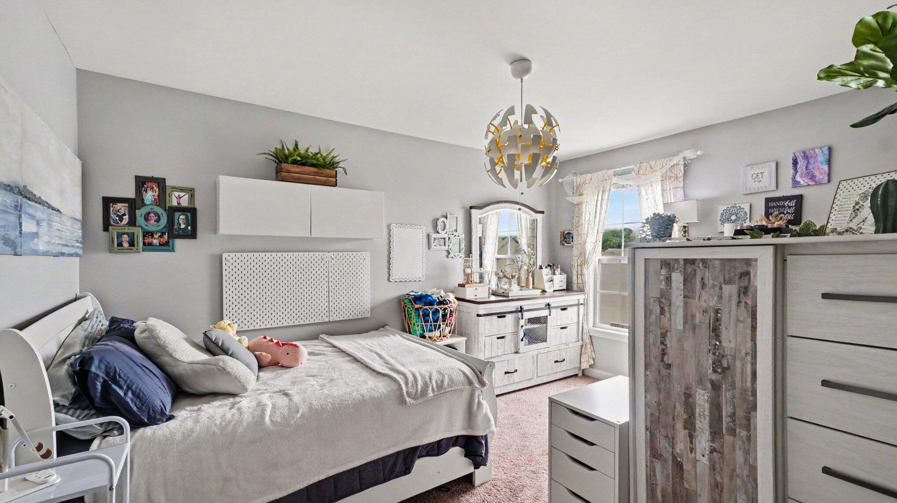
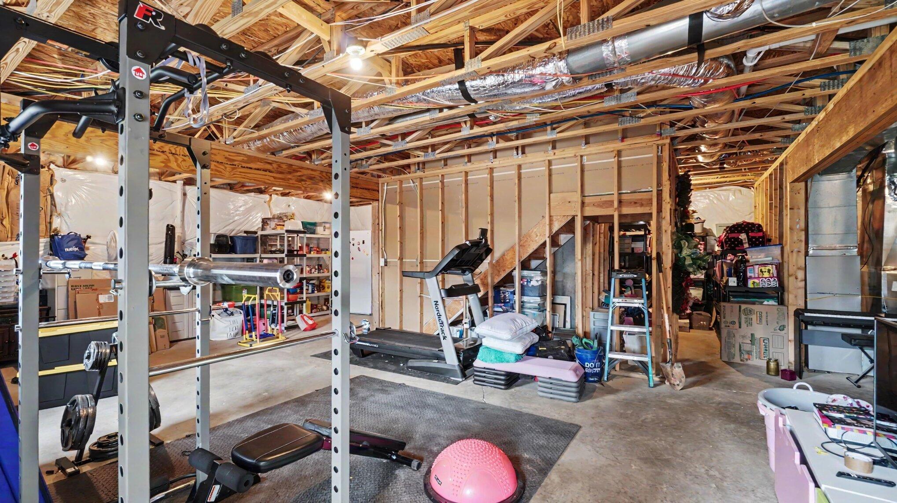
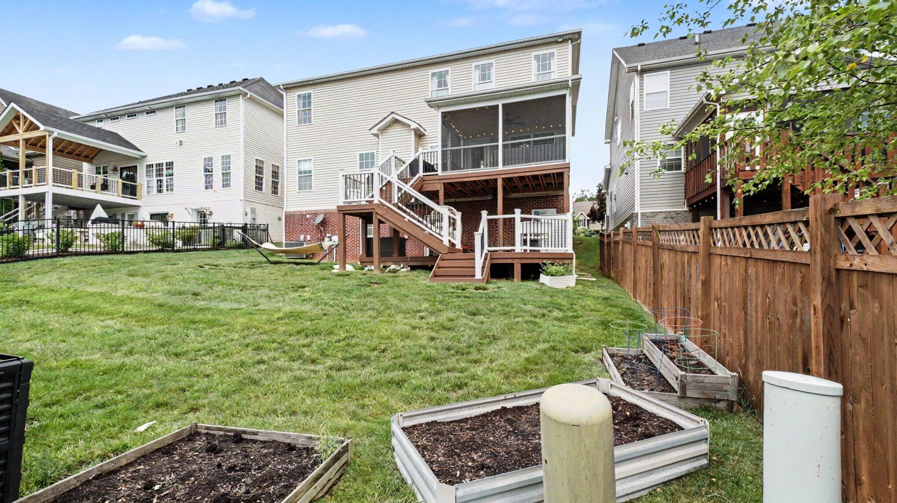
Discover the perfect blend of scale, comfort, and potential in the heart of Lexington's 40509. This expansive property is designed for those who need room to grow and love to entertain. Boasting 5 generous bedrooms and a versatile second-floor loft, this home offers a layout that adapts to your lifestyle. Rest easy knowing the home is powered by an upgraded HVAC system and a second water heater, ensuring peak efficiency and endless hot water for a full household. Whether you need a dedicated home office, a playroom, or a quiet reading nook, the massive floor plan provides a sense of openness rarely found at this price point. Step through the breakfast room and into your own private oasis. The new, two-level Trex deck is a true showstopper. Enjoy your morning coffee or evening meals bug-free in the screened-in top portion, or head to the lower level for sun-drenched gatherings and summer BBQs. The massive unfinished walk-out basement is a blank canvas awaiting your vision. With a full bathroom rough-in already in place, it is primed for a guest suite, a home theater, or the ultimate man-cave; instantly adding equity and square footage to your investment.
Details
| MLS # | 26011929 |
|---|---|
| Listing Type | For Sale |
| Style | House |
| HOA Dues | $150 |
| Sub-Type | Resale |
| Status | Contingent |
| Year | 2014 |
| Days On Site | 91 |
| Listing Provided By | Keller Williams Commonwealth | Jennifer Hickman |
Features
| Bed(s) | 5 |
|---|---|
| Bath(s) | 3 Total |
| SQ Feet | 3,046 |
| Garage | 2 |
| Basement | Y |
| Acreage | 0.14 |
| Property View | Neighborhood |
Interior
| Rooms Total | 10 |
|---|---|
| Cooling | Ceiling Fan(s), Heat Pump |
| Heating | Heat Pump |
| Heating Yes / No | Yes |
| Cooling Yes / No | Yes |
| Interior Features | Breakfast Bar, Ceiling Fan(s), Eat-in Kitchen, Entrance Foyer, Walk-In Closet(s) |
| Window Features | Window Treatments |
| Appliances | Dishwasher, Disposal, Microwave, Range, Refrigerator |
Exterior
| Roof | Shingle |
|---|---|
| Construction Materials | Vinyl Siding, Brick Veneer |
| Foundation Details | Block |
| Lot Features | Few Trees, Landscaped |
| Fencing | Partial |
Parking
| Garage Yes / No | Yes |
|---|---|
| Attached Garage Yes / No | No |
| Parking Features | Attached Garage, Driveway, Garage Faces Front |
Utilities
| Utilities | Electricity Connected, Sewer Connected, Water Connected |
|---|---|
| Sewer | Public Sewer |
Area Information
| State | KY |
|---|---|
| County | Fayette |
| City | Lexington |
| Zip Code | 40509 |
| Area | 002 Fayette County NE |
| Subarea | Fayette County NE |
| Community Name | Brighton East |
| School District | Fayette County |
| Elementary School | Garrett Morgan |
| High School | Frederick Douglass |
| Listing VS Median (in Brighton East) | |
Price: $595,000 low | high Med: $474,900 sqft: 3,046 low | high Med: 2,096 $ / sqft: $195 low | high Med: $227 On site: 91 low | high Med: 40 | |
Market Activity 40509
Request a showing
Request a showing
Contact
Learn More About This Property

| State | KY |
|---|---|
| County | Fayette |
| City | Lexington |
| Zip Code | 40509 |
| Area | 002 Fayette County NE |
| Subarea | Fayette County NE |
| Community Name | Brighton East |
| School District | Fayette County |
| Elementary School | Garrett Morgan |
| High School | Frederick Douglass |
| Listing VS Median (in Brighton East) | |
Price: $595,000 low | high Med: $474,900 sqft: 3,046 low | high Med: 2,096 $ / sqft: $195 low | high Med: $227 On site: 91 low | high Med: 40 | |


