107 Bella Shae Way,Winchester, KY 40391
Winchester, KY 40391





Description
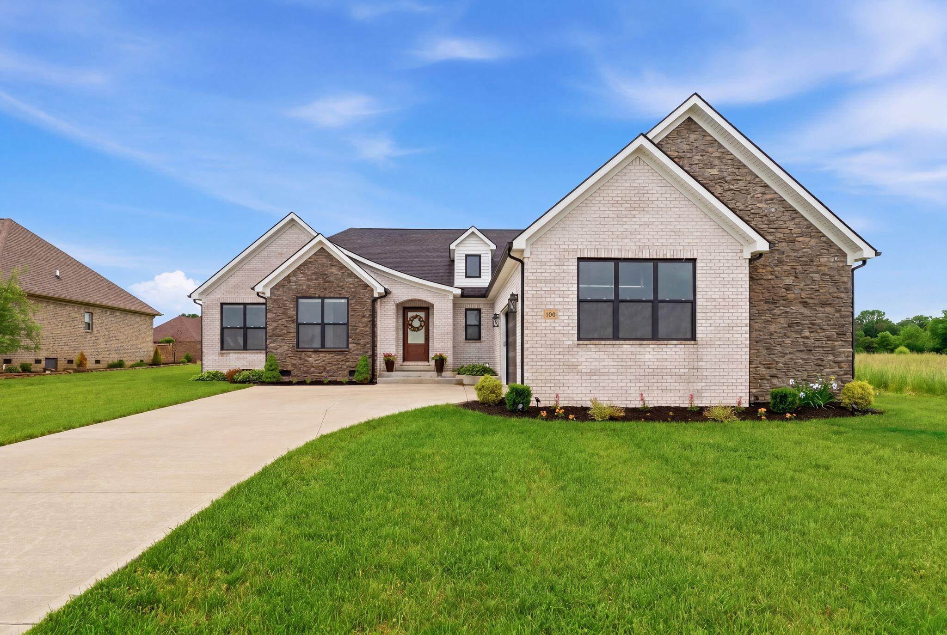
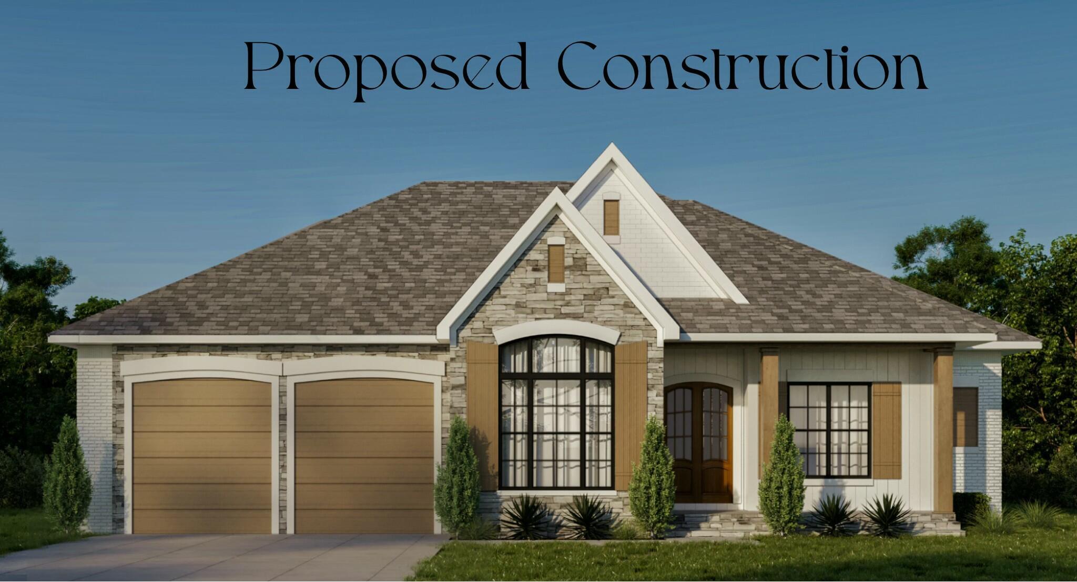
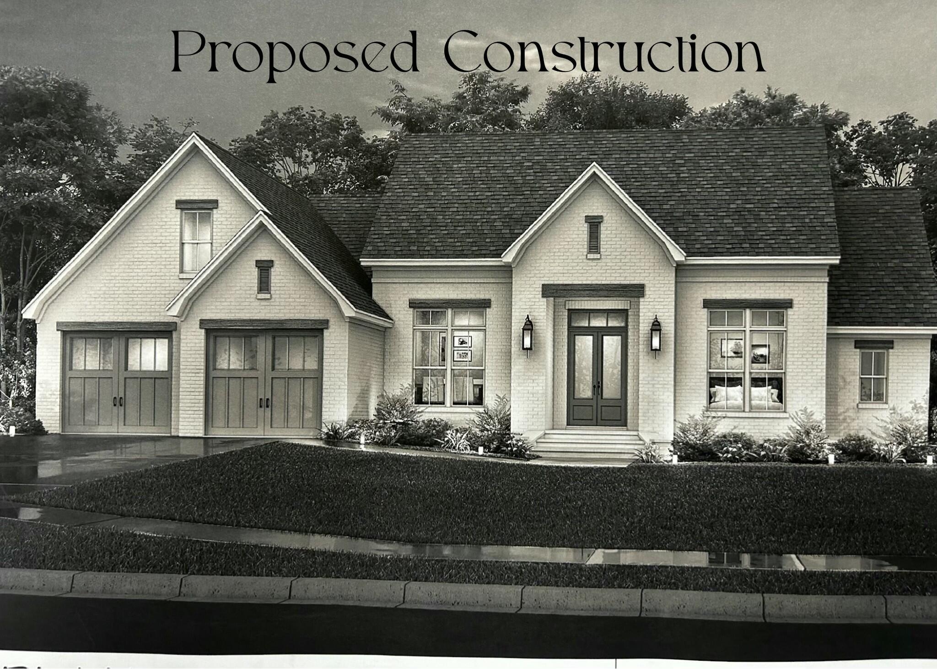
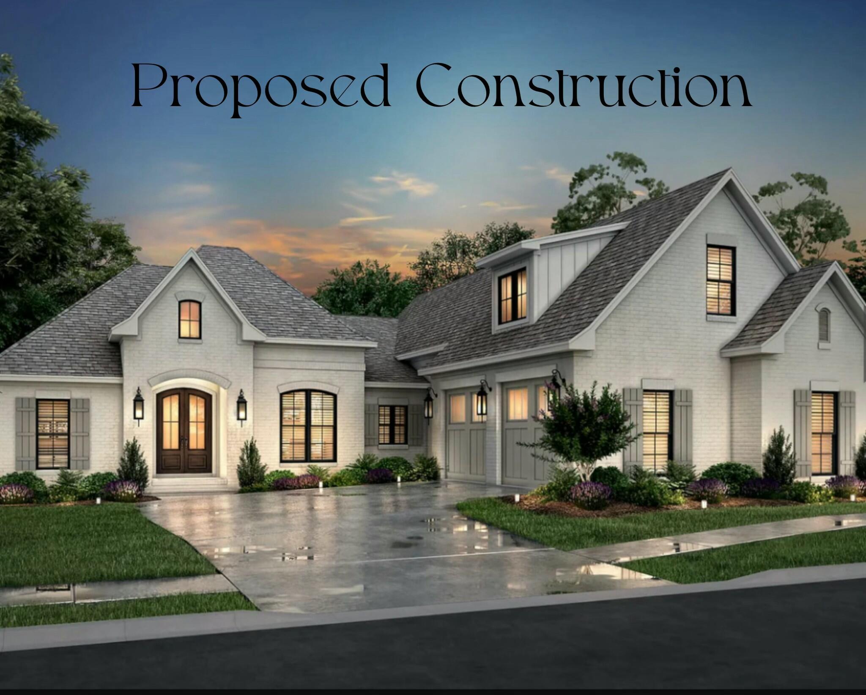
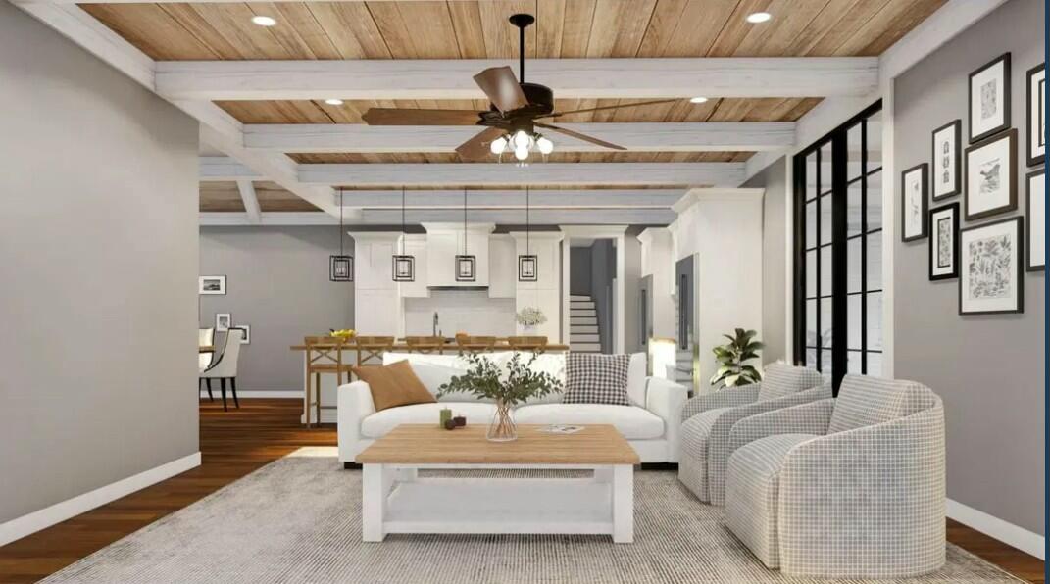
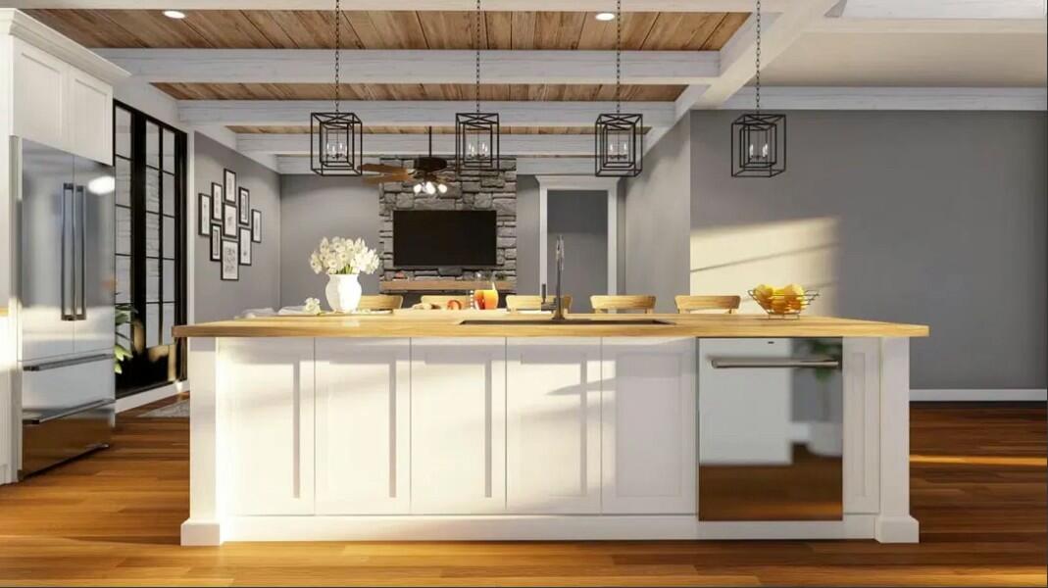
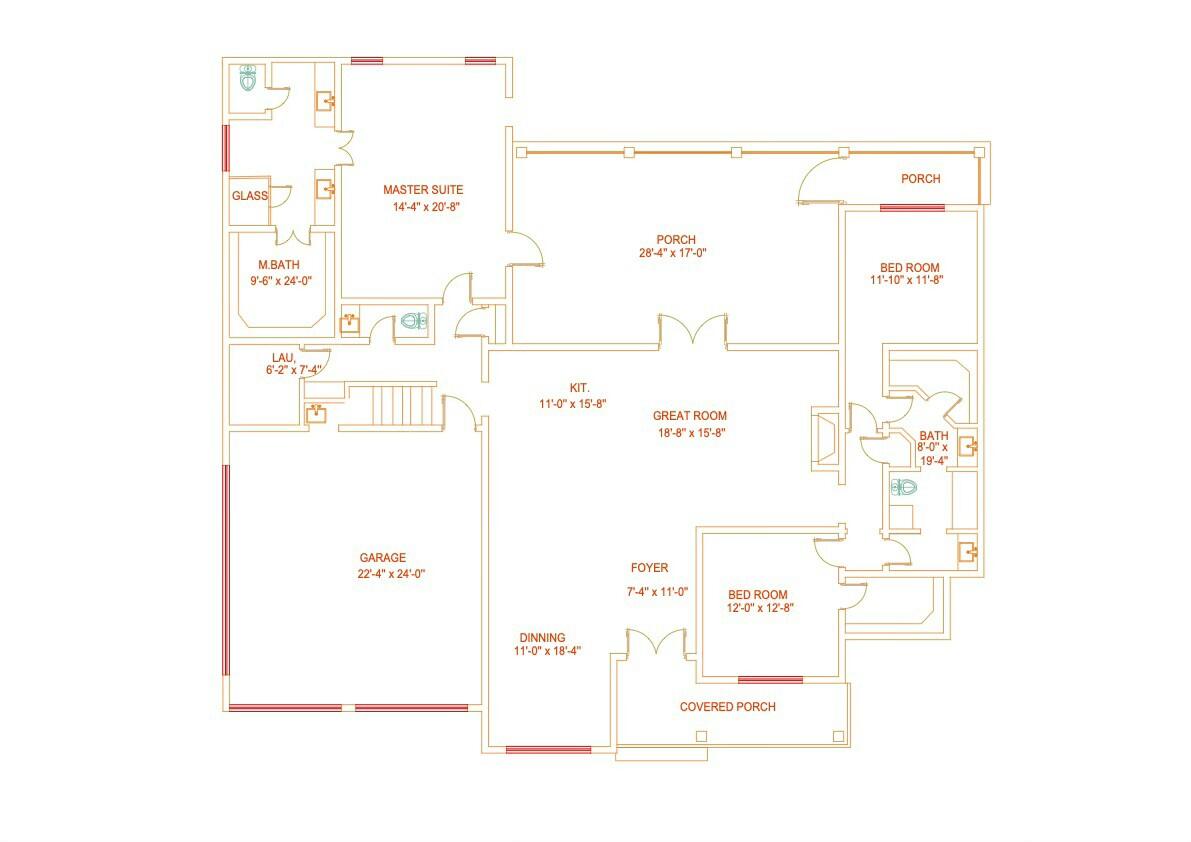
Welcome Home to the Winchester Floor Plan by CP Builders. This elegant ranch home features all-brick construction, a welcoming front porch, and a two-car garage. Step inside and be greeted by soaring 9-foot ceilings and a spacious open floor plan. The split bedroom design offers privacy and comfort, with a luxurious primary suite boasting an ensuite bathroom and a walk-in closet. Enjoy easy maintenance with luxury vinyl plank flooring throughout the home. The heart of the home is the spacious great room, complete with a cozy gas log fireplace, perfect for gathering with loved ones. The well-appointed kitchen features a large island, ideal for both cooking and entertaining. Additional features on the first floor include a full bathroom, a convenient half bath, and a separate laundry room for added convenience. Step outside onto the back patio and enjoy the fresh air and sunshine. Let's build your dream home and make the Winchester Floor Plan yours!
Details
| MLS # | 24025578 |
|---|---|
| Listing Type | For Sale |
| Style | House |
| HOA Dues | $350 |
| Sub-Type | Resale |
| Status | Active |
| Year | 2024 |
| Days On Site | 79 |
| Listing Provided By | Keller Williams Commonwealth | Shane T Underwood |
Features
| Bed(s) | 3 |
|---|---|
| Bath(s) | 3 Total |
| SQ Feet | 2,200 |
| Garage | 2 |
| Story(s) | 1 |
| Acreage | 0.31 |
| Property View | Farm, Neighborhood |
Interior
| Rooms Total | 14 |
|---|---|
| Cooling | Electric, Heat Pump, Other |
| Heating | Heat Pump, Other |
| Heating Yes / No | Yes |
| Cooling Yes / No | Yes |
| Interior Features | Ceiling Fan(s), Eat-in Kitchen, Entrance Foyer, Primary Downstairs, Walk-In Closet(s) |
| Appliances | Dishwasher, Microwave, Range, Refrigerator |
Exterior
| Exterior Features | Other |
|---|---|
| Roof | Dimensional Style |
| Construction Materials | Stone, Brick Veneer |
| Foundation Details | Block |
Parking
| Garage Yes / No | Yes |
|---|---|
| Attached Garage Yes / No | No |
| Parking Features | Attached Garage, Driveway, Garage Faces Front, Off Street |
Utilities
| Sewer | Public Sewer |
|---|
Area Information
| State | KY |
|---|---|
| County | Clark |
| City | Winchester |
| Zip Code | 40391 |
| Area | 007 Clark County |
| Subarea | Clark County |
| Community Name | Mallard Cove |
| School District | Clark County |
| Elementary School | Strode Station |
| High School | GRC |
| Listing VS Median (in Mallard Cove) | |
Price: $550,000 low | high Med: $645,000 sqft: 2,200 low | high Med: 2,526 $ / sqft: $250 low | high Med: $255 On site: 79 low | high Med: 79 | |
Market Activity 40391
Request a showing
Request a showing
Contact
Learn More About This Property

| State | KY |
|---|---|
| County | Clark |
| City | Winchester |
| Zip Code | 40391 |
| Area | 007 Clark County |
| Subarea | Clark County |
| Community Name | Mallard Cove |
| School District | Clark County |
| Elementary School | Strode Station |
| High School | GRC |
| Listing VS Median (in Mallard Cove) | |
Price: $550,000 low | high Med: $645,000 sqft: 2,200 low | high Med: 2,526 $ / sqft: $250 low | high Med: $255 On site: 79 low | high Med: 79 | |