103 Pleasant Ridge Drive,Richmond, KY 40475
Richmond, KY 40475


Description
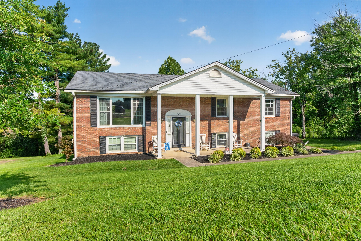
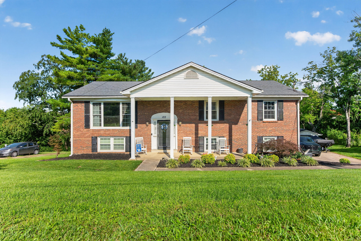
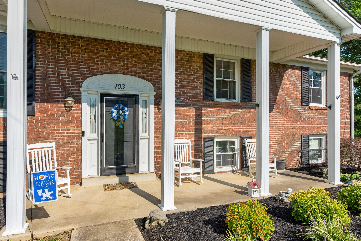
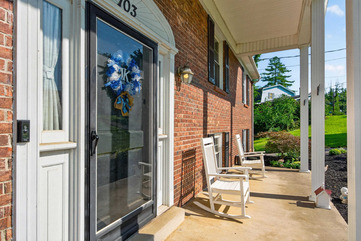
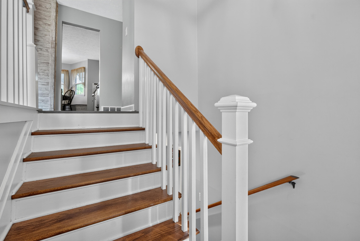
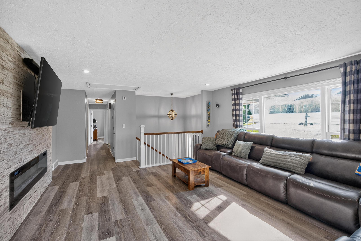
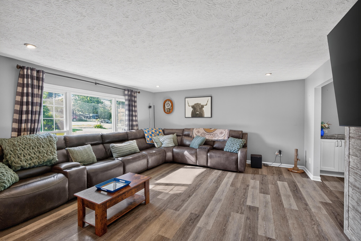
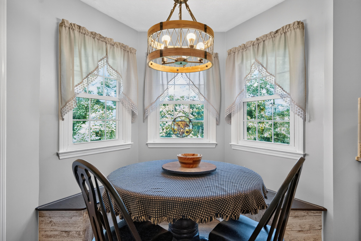
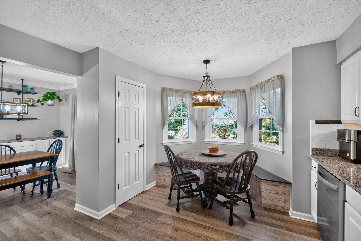
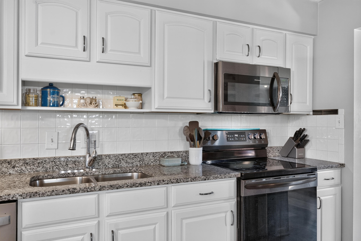
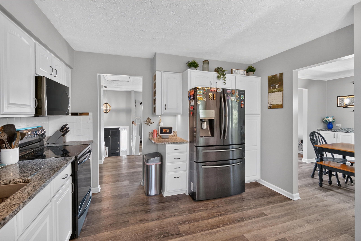
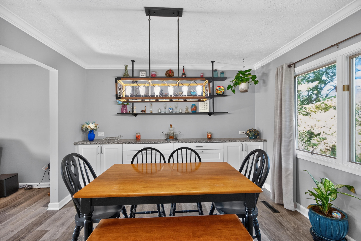
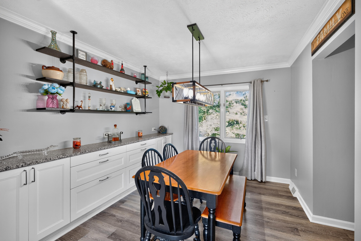
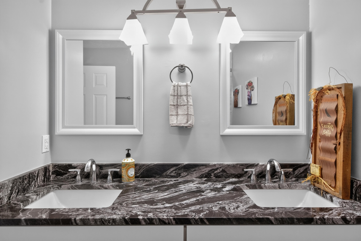
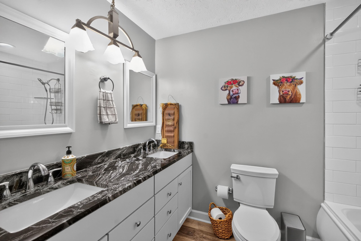
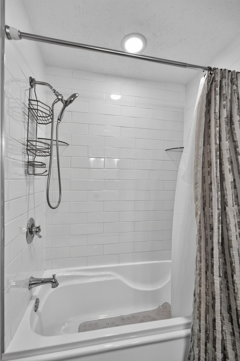
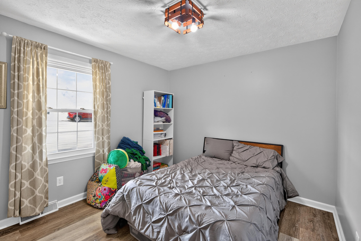
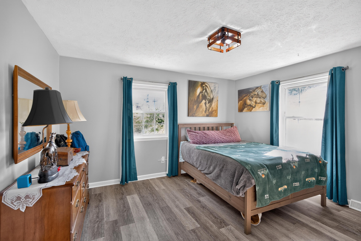
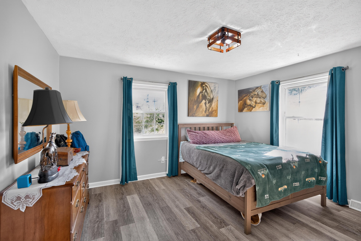
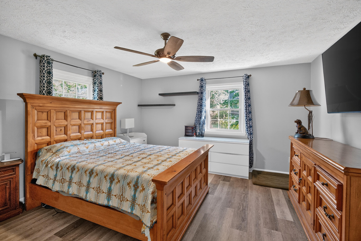
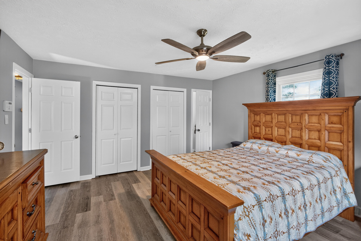
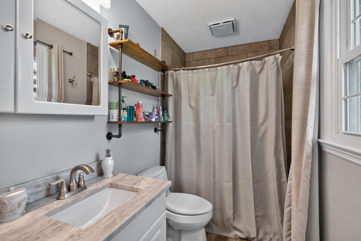
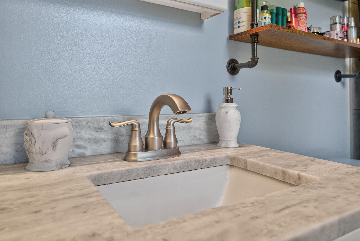
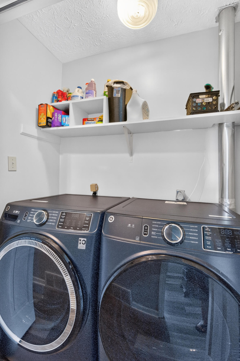
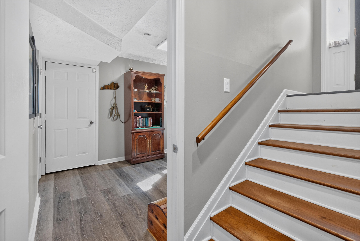
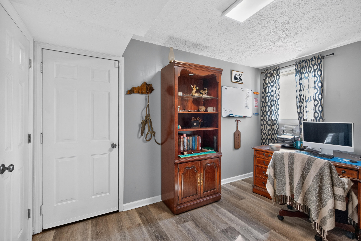
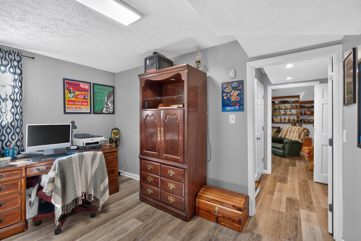
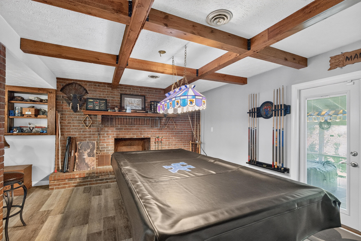
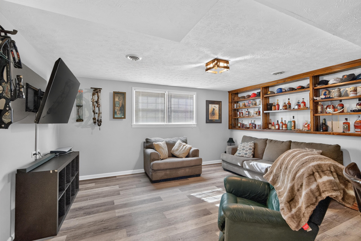
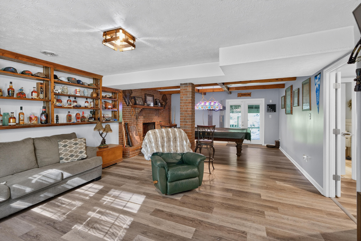
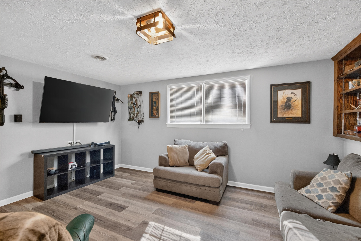
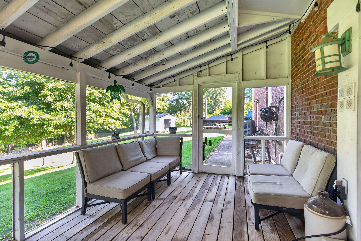
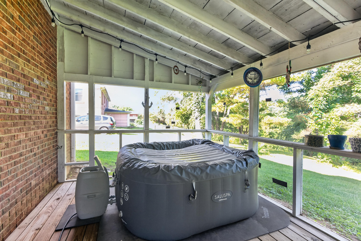
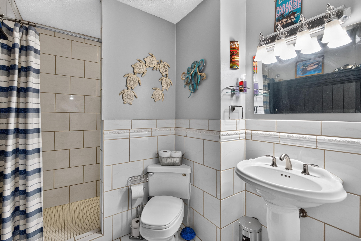
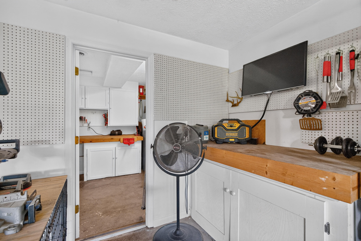
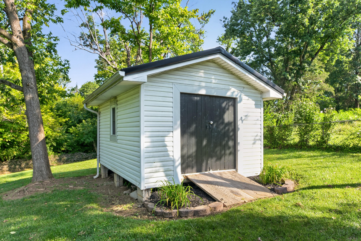
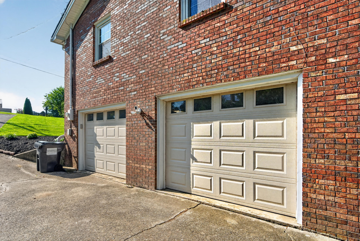
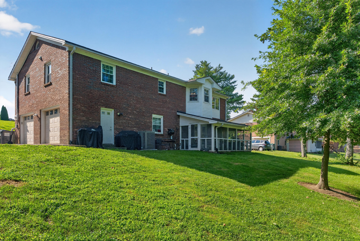
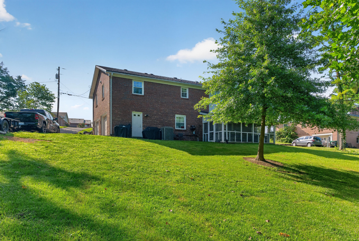
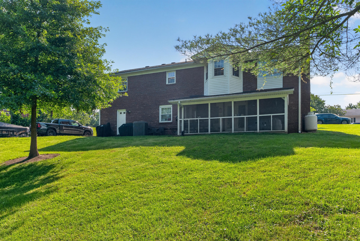
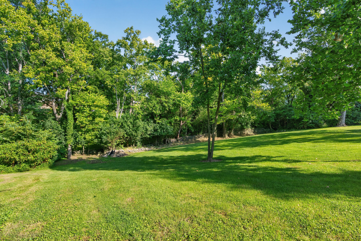
Welcome home to this beautifully renovated split-foyer home in the highly desirable Deacon Hills neighborhood! Offering 3 bedrooms and a bonus room that can be used as a fourth bedroom, home office, playroom or gym and 3 full bathrooms, this home provides the flexibility today's buyers are looking for. Inside, you'll find luxury vinyl plank flooring throughout, a stunning hardwood staircase, updated lighting, and three beautifully renovated full bathrooms and many other upgrades done by seller. The open-concept layout creates a warm and inviting space that's perfect for everyday living and entertaining. The attached two-car garage features a dedicated workshop complete with electricity, heating, and air conditioning-ideal for hobbies, projects, or extra storage. For added peace of mind, the home is also equipped with a nice security system. Step outside to enjoy the spacious backyard, offering plenty of room for entertaining, gardening, or letting kids and pets play. Conveniently located in the sought-after Deacon Hills neighborhood directly across from Richmond Centre, you'll have shopping, dining, and entertainment just minutes from your doorstep. This move-in-ready home has it all-space, style, and an unbeatable location. Schedule your private showing today!
Details
| MLS # | 26021286 |
|---|---|
| Listing Type | For Sale |
| Style | House |
| HOA Dues | $75 |
| Sub-Type | Resale |
| Status | Active |
| Year | 1977 |
| Days On Site | 29 |
| Listing Provided By | Lifstyl Real Estate | Lori Tolson |
Features
| Bed(s) | 3 |
|---|---|
| Bath(s) | 3 Total |
| SQ Feet | 2,566 |
| Garage | 2 |
| Basement | Y |
| Acreage | 0.65 |
Interior
| Rooms Total | 11 |
|---|---|
| Cooling | Electric, Heat Pump |
| Heating | Electric, Heat Pump |
| Heating Yes / No | Yes |
| Cooling Yes / No | Yes |
| Interior Features | Ceiling Fan(s), Eat-in Kitchen, Entrance Foyer |
| Window Features | Insulated Windows, Screens |
| Appliances | Dishwasher, Microwave, Range, Refrigerator |
Exterior
| Roof | Dimensional Style |
|---|---|
| Construction Materials | Brick Veneer |
| Foundation Details | Concrete Perimeter |
| Lot Features | Few Trees |
Parking
| Garage Yes / No | Yes |
|---|---|
| Attached Garage Yes / No | No |
| Parking Features | Driveway, Garage Door Opener, Garage Faces Side |
Utilities
| Utilities | Electricity Connected, Propane Connected, Water Connected |
|---|---|
| Sewer | Septic Tank |
Area Information
| State | KY |
|---|---|
| County | Madison |
| City | Richmond |
| Zip Code | 40475 |
| Area | 008 Madison County |
| Subarea | Madison County |
| Community Name | Deacon Hills |
| School District | Madison County |
| Elementary School | Kit Carson |
| High School | Madison Central |
| Listing VS Median (in Deacon Hills) | |
Price: $359,900 low | high Med: $359,900 sqft: 2,566 low | high Med: 2,566 $ / sqft: $140 low | high Med: $140 On site: 29 low | high Med: 29 | |
Market Activity 40475
Request a showing
Request a showing
Contact
Learn More About This Property

| State | KY |
|---|---|
| County | Madison |
| City | Richmond |
| Zip Code | 40475 |
| Area | 008 Madison County |
| Subarea | Madison County |
| Community Name | Deacon Hills |
| School District | Madison County |
| Elementary School | Kit Carson |
| High School | Madison Central |
| Listing VS Median (in Deacon Hills) | |
Price: $359,900 low | high Med: $359,900 sqft: 2,566 low | high Med: 2,566 $ / sqft: $140 low | high Med: $140 On site: 29 low | high Med: 29 | |