

100 Lafontaine Court,Nicholasville, KY 40356
Nicholasville, KY 40356




Description
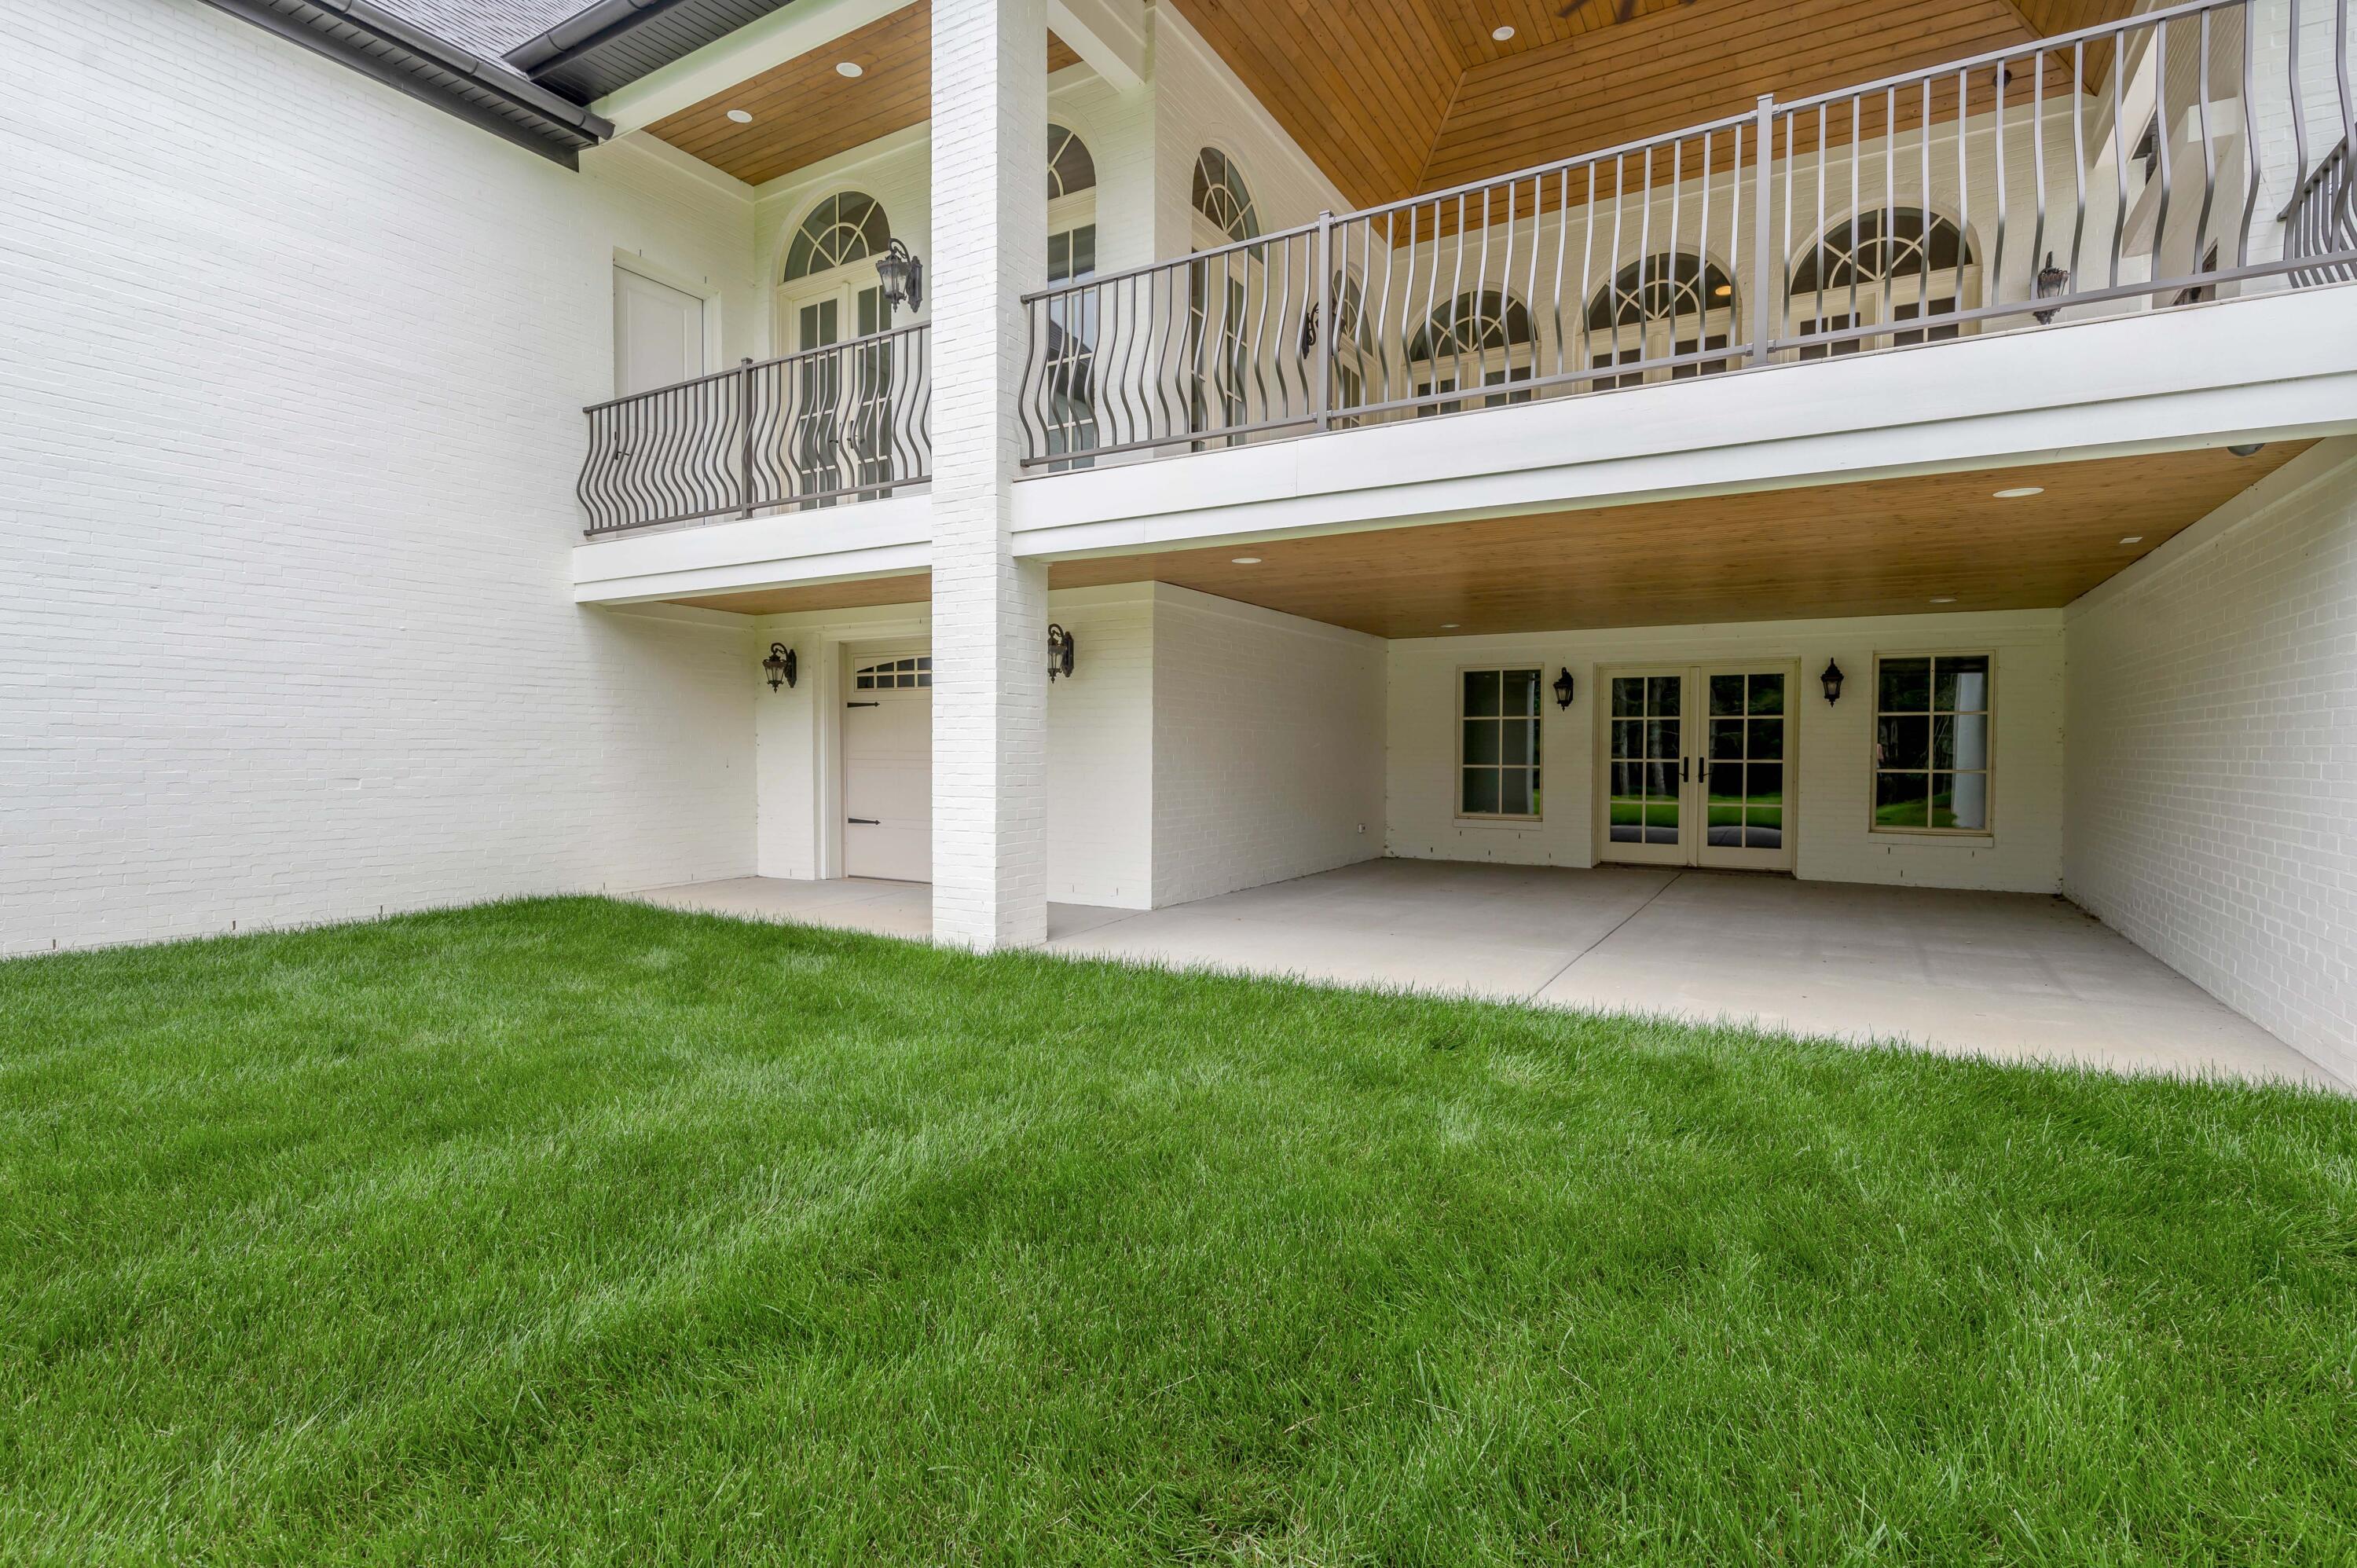
Welcome to luxury living at its finest in Lafontaine Estates! Nestled on 1.75 acres of meticulously landscaped grounds, this stunning residence offers a rare blend of elegance and tranquility. With over 4900 sq ft of living space, this expansive home boasts 4 spacious bedrooms, each with its own en-suite bath, providing unparalleled comfort and privacy. Step inside to discover the grandeur of 12 ft ceilings and exquisite wainscoting throughout, creating an atmosphere of timeless sophistication. Entertain in style in the beautiful large kitchen with an open concept design, perfect for hosting gatherings with family and friends. Enjoy the serenity of the outdoors on the stone-covered patio, complete with a cozy outdoor fireplace, overlooking the lush greenery and scenic views of towering trees. The circular driveway and stone entrance provide a grand welcome, while the 4-car garage offers ample space for your vehicles and storage needs. Unleash your creativity in the full unfinished basement, with a walkout feature offering endless possibilities for customization. Plus, discover additional versatile spaces like the bonus room, ideal for a home office, gym, or media room.
Details
| MLS # | 26011927 |
|---|---|
| Listing Type | For Sale |
| Style | House |
| HOA Dues | $1,250 |
| Sub-Type | Resale |
| Status | Active |
| Year | 2023 |
| Days On Site | 93 |
| Listing Provided By | Bluegrass Sotheby's International Realty | Steve Klein |
Features
| Bed(s) | 4 |
|---|---|
| Bath(s) | 5 Total |
| SQ Feet | 4,900 |
| Garage | 5 |
| Basement | Y |
| Story(s) | 2 |
| Acreage | 1.75 |
| Property View | Farm, Trees, Woods |
Interior
| Rooms Total | 7 |
|---|---|
| Cooling | Geothermal, Zoned |
| Heating | Geothermal |
| Heating Yes / No | Yes |
| Cooling Yes / No | Yes |
| Interior Features | Breakfast Bar, Ceiling Fan(s), Eat-in Kitchen, Entrance Foyer, In-Law Floorplan, Primary Downstairs, Walk-In Closet(s) |
| Window Features | Blinds, Insulated Windows |
| Appliances | Disposal, Double Oven, Gas Range, Microwave, Oven, Refrigerator |
Exterior
| Roof | Composition |
|---|---|
| Security Features | Security System Owned |
| Construction Materials | Other, Brick Veneer |
| Foundation Details | Concrete Perimeter |
| Lot Features | Secluded, Wooded |
Parking
| Garage Yes / No | Yes |
|---|---|
| Attached Garage Yes / No | No |
| Parking Features | Attached Garage, Garage Door Opener, Garage Faces Side |
Utilities
| Sewer | Septic Tank |
|---|
Area Information
| State | KY |
|---|---|
| County | Jessamine |
| City | Nicholasville |
| Zip Code | 40356 |
| Area | 009 Jessamine County |
| Subarea | Jessamine County |
| Community Name | LaFontaine |
| School District | Jessamine County |
| Elementary School | Rosenwald |
| High School | West Jess HS |
| Listing VS Median (in LaFontaine) | |
Price: $1,945,000 low | high Med: $1,945,000 sqft: 4,900 low | high Med: 4,900 $ / sqft: $397 low | high Med: $397 On site: 93 low | high Med: 93 | |
Market Activity 40356
Request a showing
Request a showing
Contact
Learn More About This Property

| State | KY |
|---|---|
| County | Jessamine |
| City | Nicholasville |
| Zip Code | 40356 |
| Area | 009 Jessamine County |
| Subarea | Jessamine County |
| Community Name | LaFontaine |
| School District | Jessamine County |
| Elementary School | Rosenwald |
| High School | West Jess HS |
| Listing VS Median (in LaFontaine) | |
Price: $1,945,000 low | high Med: $1,945,000 sqft: 4,900 low | high Med: 4,900 $ / sqft: $397 low | high Med: $397 On site: 93 low | high Med: 93 | |
